
|

|
| 3013 Brindisi Place Kelowna V1V2N5 |
|
| Price : $929,900 |
Listing ID : 10397191
|
5 
|
3 
|
| Property Type : Single Family |
Building Type : House |
| Title : Freehold |
Finished Area : 2328 sqft |
| Built in : 2002 |
Total Parking Spaces : 6 |
|
|
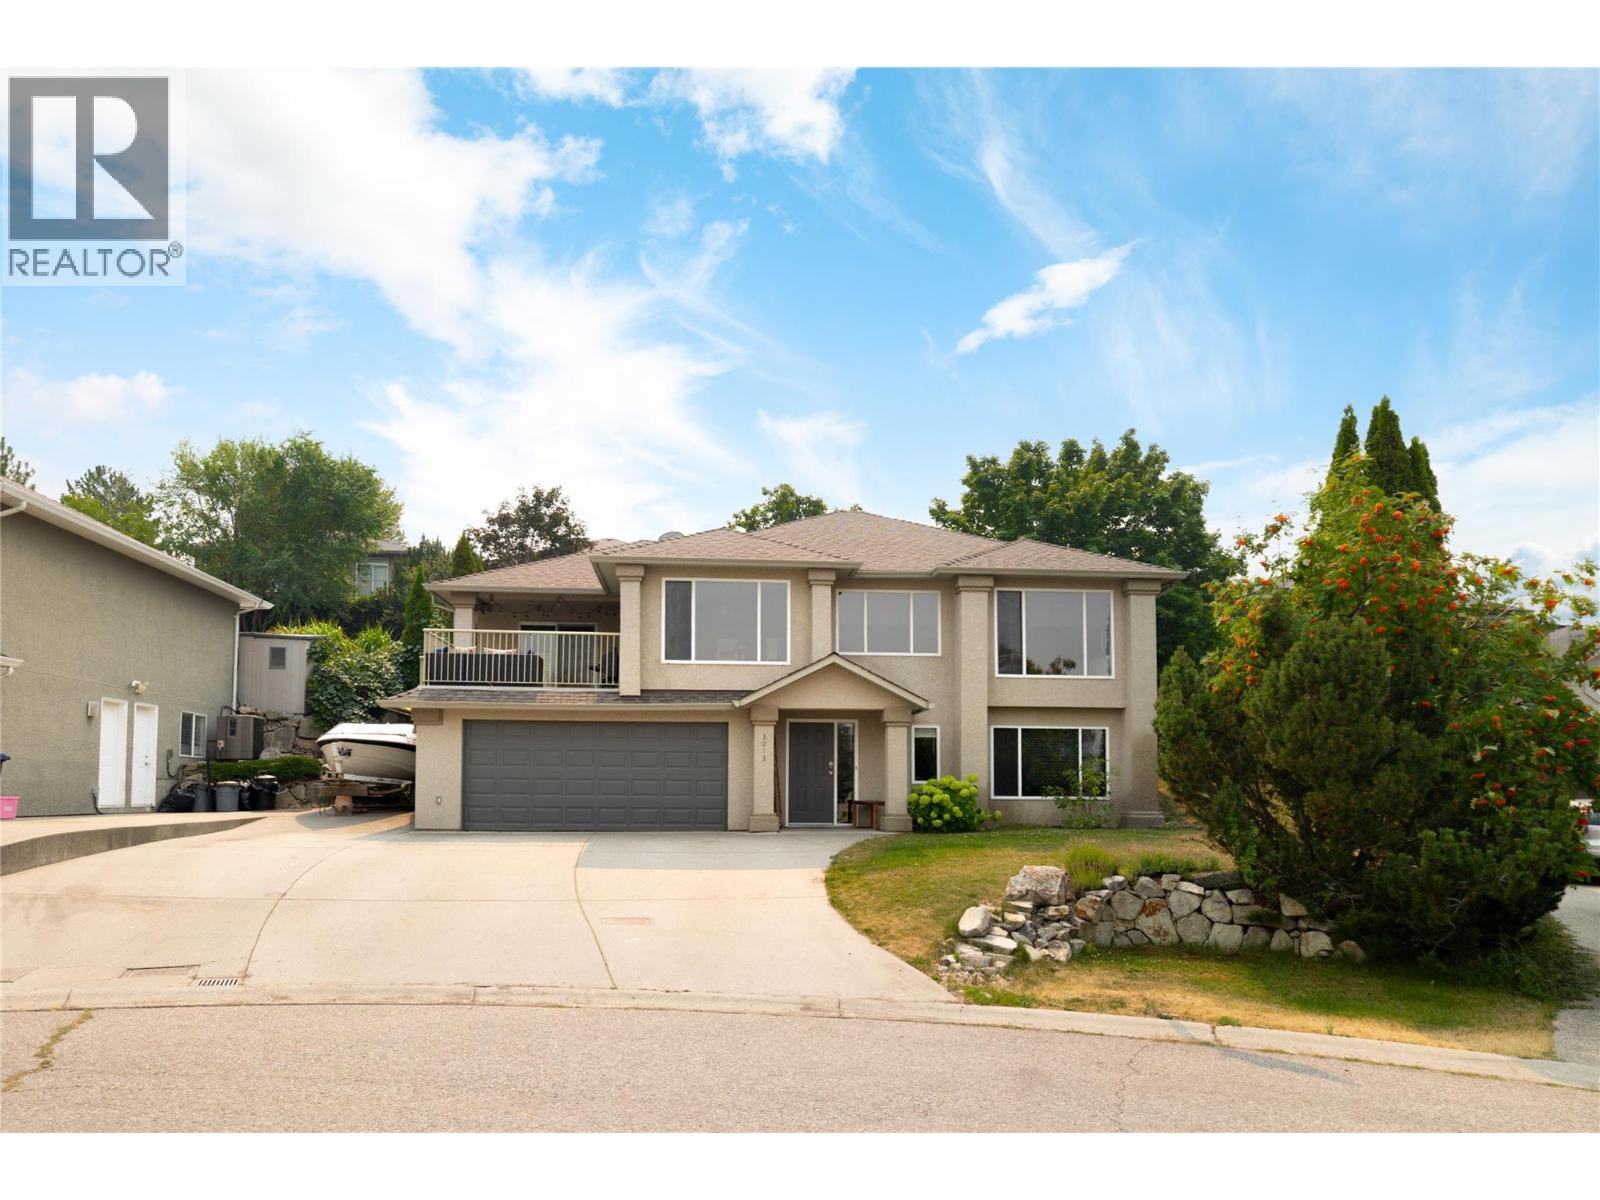
This updated two-storey walk-up sits on a quiet, well-connected street & delivers the layout growing families actually search for—room to spread out, genuine privacy & flexibility on every level. Upstairs, vaulted ceilings & oversized new windows flood the main living area with light, setting the tone for a home that feels fresh from the moment you walk in. The kitchen is built for real life: a functional island with seating & storage anchors the space, backed by stainless appliances & a walk-in pantry for everyday convenience. The living room continues the flow, centred on a stone fireplace with built-ins, while the dining area steps straight out to the covered deck—an easy setup for morning coffee or evening dinners outside. Three bedrooms complete this level, including a primary retreat with its own ensuite & direct deck access, while a full bathroom serves the remaining two. Downstairs continues the flexibility with two additional bedrooms, a full bathroom & a generous family room—space that works equally well for movie nights, a teenager's retreat, visiting guests or a home office. Built-in storage at the entry keeps daily life organized from the moment you're through the door. Outside, the private, expansive yard is ready for its next chapter: tiered landscaping, room for a future pool or play structure & a dedicated firepit area for gathering. A double garage & oversized driveway add everyday practicality, with RV parking included. Recent updates—brand new air conditioning & fresh paint throughout—mean this one's genuinely move-in ready. Add a location minutes from UBCO, top Okanagan golf courses & the airport, and this is a home built for comfort, convenience & room to grow. (id:56537)
Call (250)-864-7337 for showing information. |
| Details |
| Amenities Nearby : Golf Nearby, Public Transit, Airport, Park, Recreation, Schools, Shopping |
Access : Easy access |
Appliances Inc : - |
| Community Features : Family Oriented |
Features : Central island |
Structures : - |
| Total Parking Spaces : 6 |
View : Mountain view |
Waterfront : - |
| Zoning Type : - |
| Building |
| Architecture Style : - |
Bathrooms (Partial) : 0 |
Cooling : Central air conditioning |
| Fire Protection : Controlled entry |
Fireplace Fuel : Gas |
Fireplace Type : Unknown |
| Floor Space : - |
Flooring : Carpeted, Tile, Vinyl |
Foundation Type : - |
| Heating Fuel : - |
Heating Type : Forced air |
Roof Style : Unknown |
| Roofing Material : Asphalt shingle |
Sewer : Municipal sewage system |
Utility Water : Municipal water |
| Basement |
| Type : - |
Development : - |
Features : - |
| Land |
| Landscape Features : Landscaped |
| Rooms |
| Level : |
Type : |
Dimensions : |
| Lower level |
Bedroom |
12'3'' x 14'2'' |
|
Bedroom |
19'0'' x 11'4'' |
|
Family room |
15'9'' x 11'6'' |
|
Foyer |
10'10'' x 8'5'' |
|
Full bathroom |
10'5'' x 4'11'' |
|
Laundry room |
5'3'' x 10'3'' |
| Main level |
Bedroom |
10'7'' x 11'7'' |
|
Bedroom |
9'11'' x 10'7'' |
|
Dining room |
8'8'' x 11'4'' |
|
Full bathroom |
9'0'' x 4'10'' |
|
Full ensuite bathroom |
8'5'' x 4'10'' |
|
Kitchen |
15'2'' x 11'0'' |
|
Living room |
11'10'' x 15'7'' |
|
Primary Bedroom |
12'0'' x 16'0'' |
|
Data from sources believed reliable but should not be relied upon without verification. All measurements are
approximate.MLS®, Multiple Listing Service®, and all related graphics are trademarks of The Canadian Real Estate Association.
REALTOR®, REALTORS®, and all related graphics are trademarks of REALTOR® Canada Inc. a corporation owned by The Canadian Real Estate
Association and the National Association of REALTORS® .Copyright © 2023 Don Rae REALTOR® Not intended to solicit properties currently
under contract.
|