
|

|
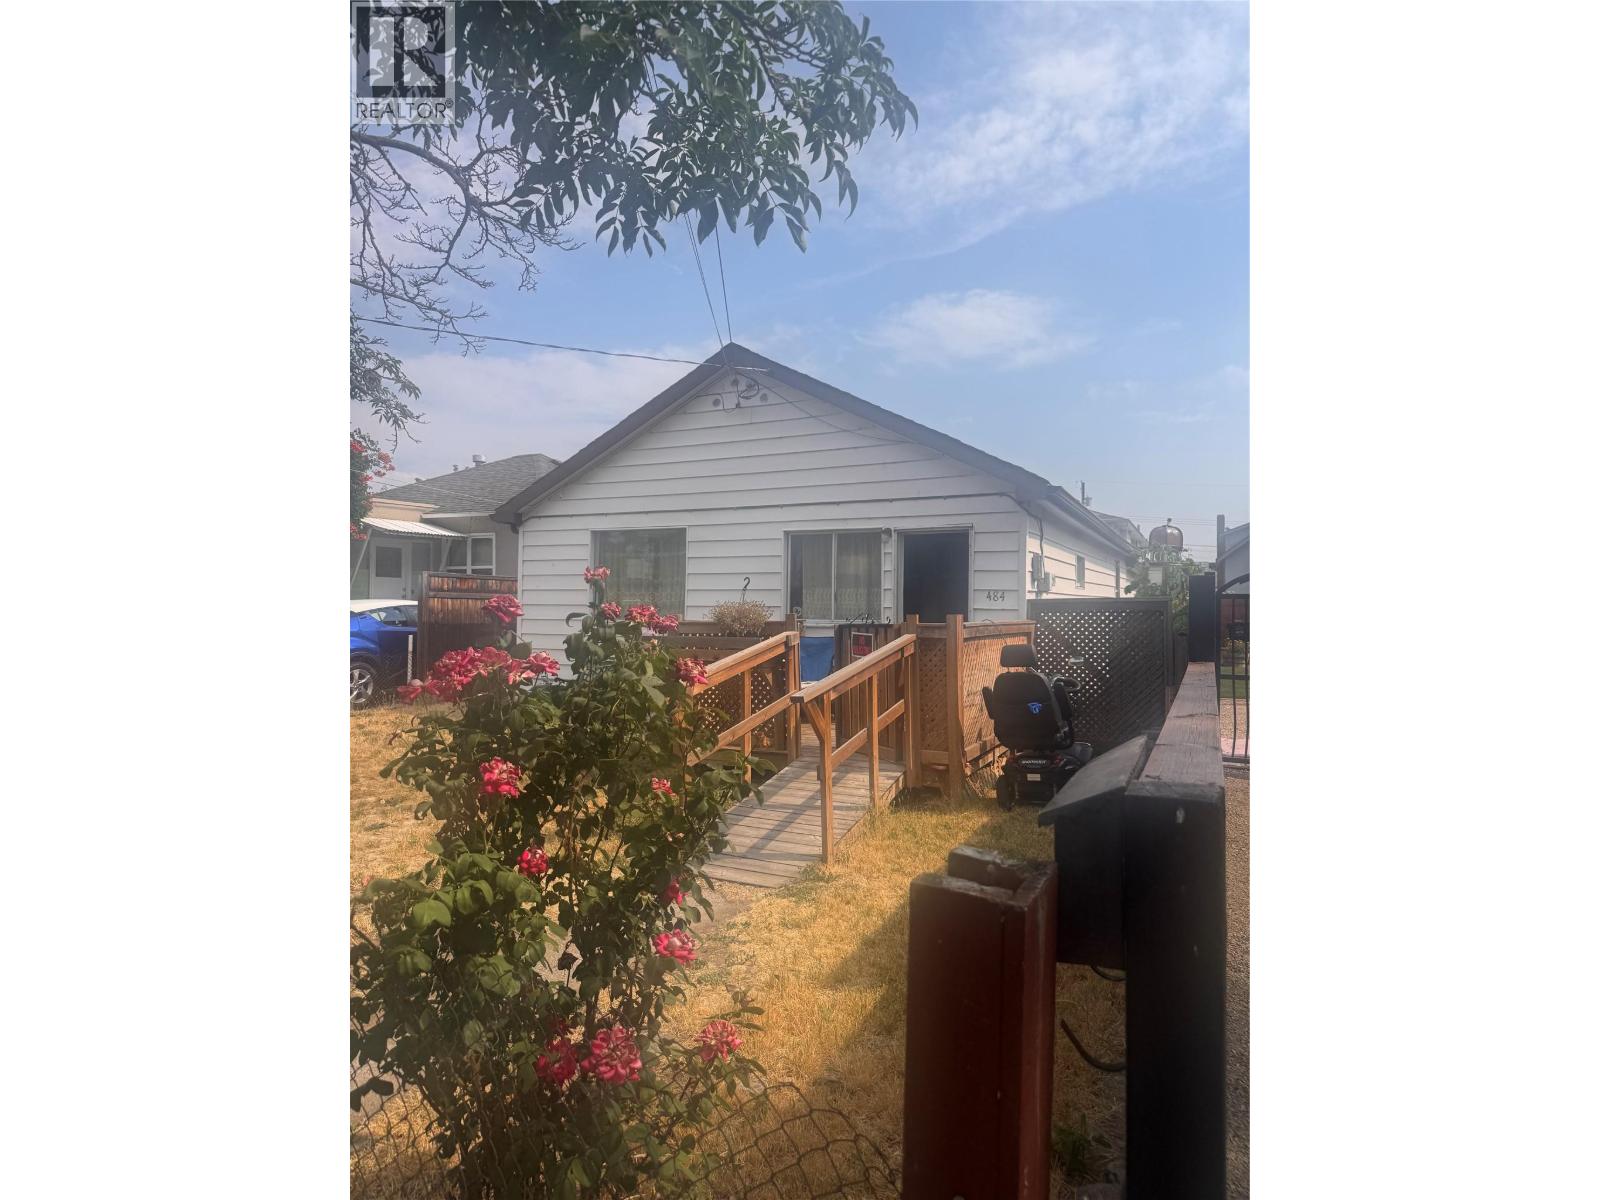
| 484 Alexander Avenue Penticton V2A1E5 |
|
| Price : $440,000 |
Listing ID : 10396496
|
2 
|
1 
|
| Property Type : Single Family |
Building Type : House |
| Title : Freehold |
Finished Area : 924 sqft |
| Built in : 1900 |
Total Parking Spaces : - |
|
|
Development opportunity in a desirable central Penticton location. Situated just blocks from the Okanagan Lake, beaches, park, and downtown amenities. This property offers a redevelopment opportunity with zoning that permits small-scale multi unit residential housing. This property is being marketed primarily for the land value and development potential. Located within an established neighborhood that has seen ongoing residential redevelopment and investment, this site provides convenient access to schools, shopping, restaurants, recreation and transit. Buyers are encouraged to complete their own due diligence with the City of Penticton regarding zoning, permitted uses, density, servicing requirements and future development plans. Property is being sold as is, where is. (id:56537)
Call (250)-864-7337 for showing information. |
| Details |
| Amenities Nearby : - |
Access : - |
Appliances Inc : - |
| Community Features : - |
Features : - |
Structures : - |
| Total Parking Spaces : - |
View : - |
Waterfront : - |
| Zoning Type : - |
| Building |
| Architecture Style : Bungalow |
Bathrooms (Partial) : 0 |
Cooling : - |
| Fire Protection : - |
Fireplace Fuel : - |
Fireplace Type : - |
| Floor Space : - |
Flooring : - |
Foundation Type : - |
| Heating Fuel : - |
Heating Type : Forced air |
Roof Style : - |
| Roofing Material : - |
Sewer : Municipal sewage system |
Utility Water : Municipal water |
| Basement |
| Type : - |
Development : - |
Features : - |
| Land |
| Landscape Features : - |
| Rooms |
| Level : |
Type : |
Dimensions : |
| Main level |
Bedroom |
' x ' |
|
Full bathroom |
Measurements not available |
|
Kitchen |
' x ' |
|
Laundry room |
' x ' |
|
Living room |
' x ' |
|
Primary Bedroom |
' x ' |
|
Data from sources believed reliable but should not be relied upon without verification. All measurements are
approximate.MLS®, Multiple Listing Service®, and all related graphics are trademarks of The Canadian Real Estate Association.
REALTOR®, REALTORS®, and all related graphics are trademarks of REALTOR® Canada Inc. a corporation owned by The Canadian Real Estate
Association and the National Association of REALTORS® .Copyright © 2023 Don Rae REALTOR® Not intended to solicit properties currently
under contract.
|