
|

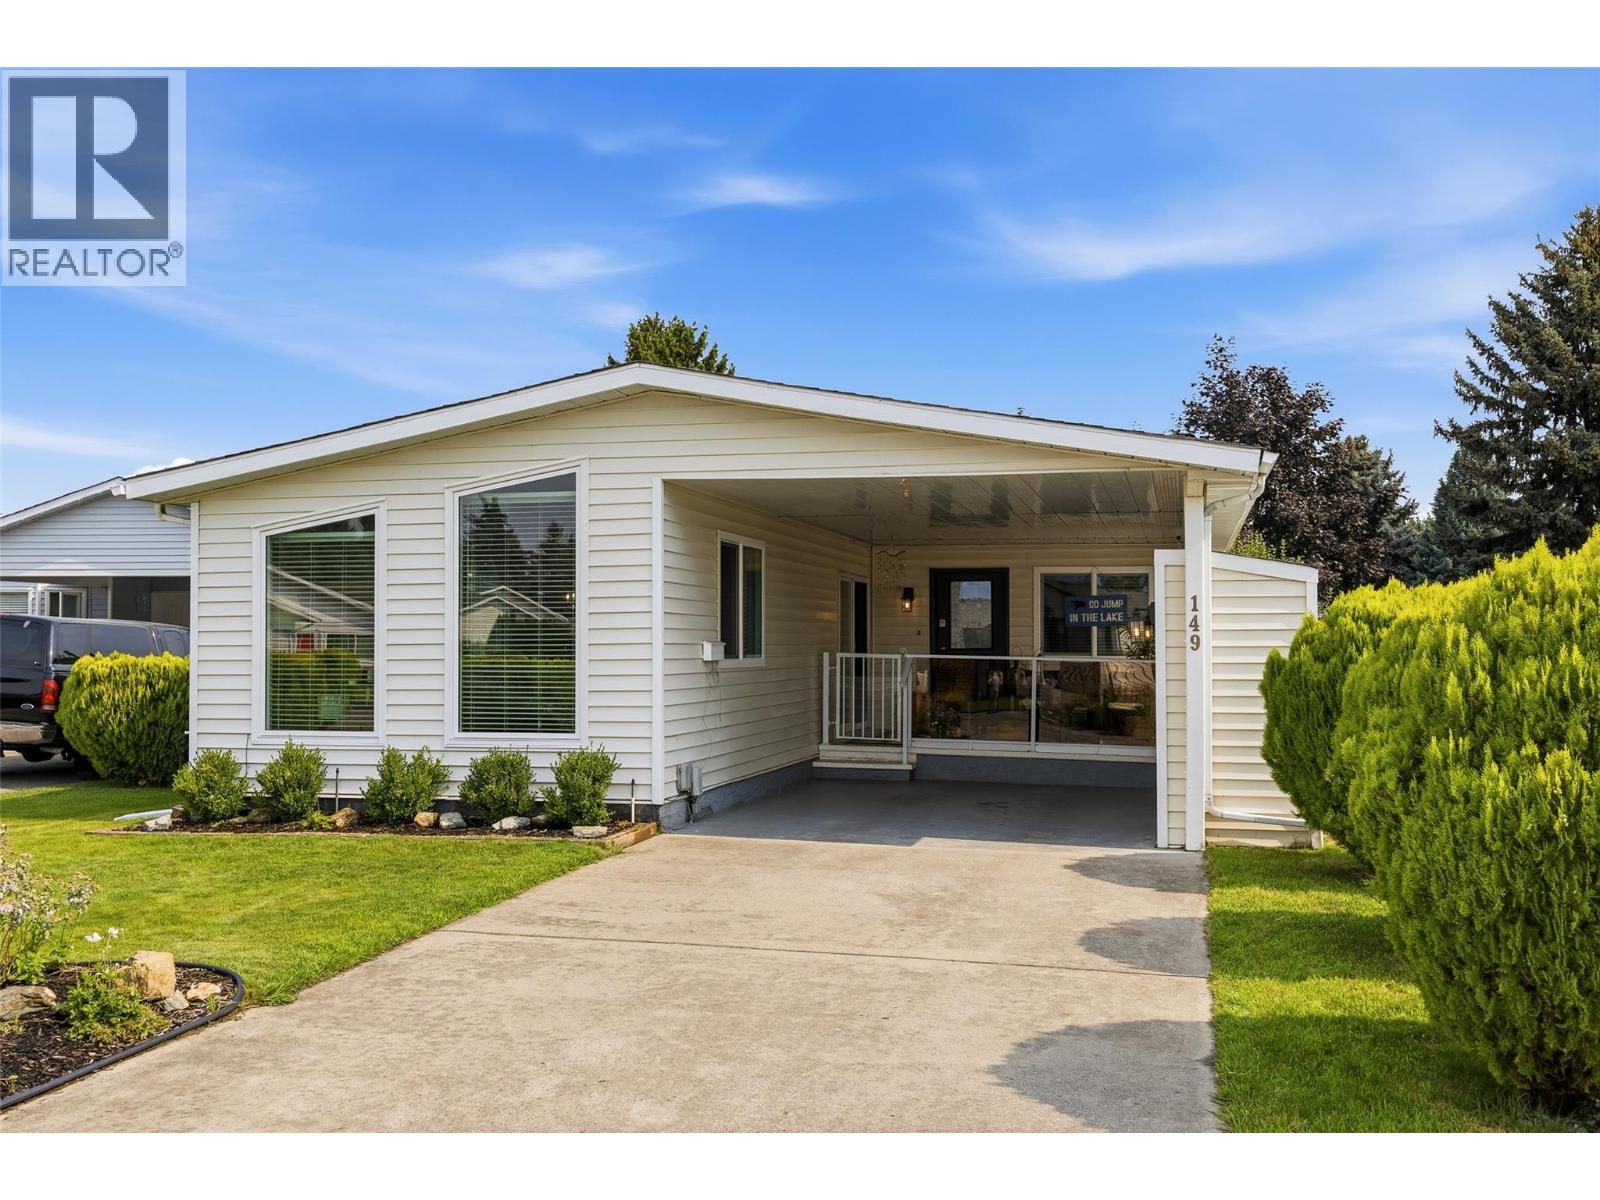
|
| 1255 Raymer Avenue Unit# 149 Kelowna V1W3S3 |
|
| Price : $499,000 |
Listing ID : 10396761
|
2 
|
2 
|
| Property Type : Single Family |
Building Type : House |
| Title : Leasehold |
Finished Area : 1134 sqft |
| Built in : 1985 |
Total Parking Spaces : 2 |
|
|
Like new is an overused term, but this beautiful Lower Mission home truly is. A substantial renovation just a few years ago gave the property a new front deck, an extra bathroom, a beautiful new rear deck, and a whole new interior, including the kitchen, appliances, and HVAC systems. As soon as you step inside, you will be impressed by the home's quality finishes, thoughtful layout, and bright interior. The community boasts some excellent recreation facilities, including a beautiful swimming pool, and if you jump on your bike, you can be at the lake or in Pandosy Village in 2 minutes. A home of this quality, offering privacy and convenience in Kelowna's most sought-after neighbourhood, is truly a rare find... Don't wait to view this one! To request a private showing or floor plans, contact your favourite Agent today! (id:56537)
Call (250)-864-7337 for showing information. |
| Details |
| Amenities Nearby : Park, Recreation, Schools, Shopping |
Access : Easy access |
Appliances Inc : Range, Refrigerator, Dishwasher, Cooktop - Gas, Microwave, Washer/Dryer Stack-Up |
| Community Features : Adult Oriented, Family Oriented, Seniors Oriented |
Features : Level lot, Private setting |
Structures : - |
| Total Parking Spaces : 2 |
View : - |
Waterfront : - |
| Zoning Type : - |
| Building |
| Architecture Style : Ranch |
Bathrooms (Partial) : 0 |
Cooling : Central air conditioning |
| Fire Protection : - |
Fireplace Fuel : - |
Fireplace Type : - |
| Floor Space : - |
Flooring : Laminate |
Foundation Type : - |
| Heating Fuel : - |
Heating Type : Forced air, See remarks |
Roof Style : Unknown |
| Roofing Material : Asphalt shingle |
Sewer : Municipal sewage system |
Utility Water : Municipal water |
| Basement |
| Type : Crawl space |
Development : - |
Features : - |
| Land |
| Landscape Features : Landscaped, Level |
| Rooms |
| Level : |
Type : |
Dimensions : |
| Main level |
4pc Bathroom |
7'8'' x 6'4'' |
|
4pc Bathroom |
9'7'' x 7'8'' |
|
Bedroom |
10'11'' x 12'7'' |
|
Dining room |
13' x 5'9'' |
|
Kitchen |
13' x 11'6'' |
|
Laundry room |
13'3'' x 6'2'' |
|
Living room |
13' x 14'8'' |
|
Primary Bedroom |
12'11'' x 12'7'' |
|
Storage |
2'11'' x 16'2'' |
|
Sunroom |
13'5'' x 9'10'' |
|
Data from sources believed reliable but should not be relied upon without verification. All measurements are
approximate.MLS®, Multiple Listing Service®, and all related graphics are trademarks of The Canadian Real Estate Association.
REALTOR®, REALTORS®, and all related graphics are trademarks of REALTOR® Canada Inc. a corporation owned by The Canadian Real Estate
Association and the National Association of REALTORS® .Copyright © 2023 Don Rae REALTOR® Not intended to solicit properties currently
under contract.
|