
|

|
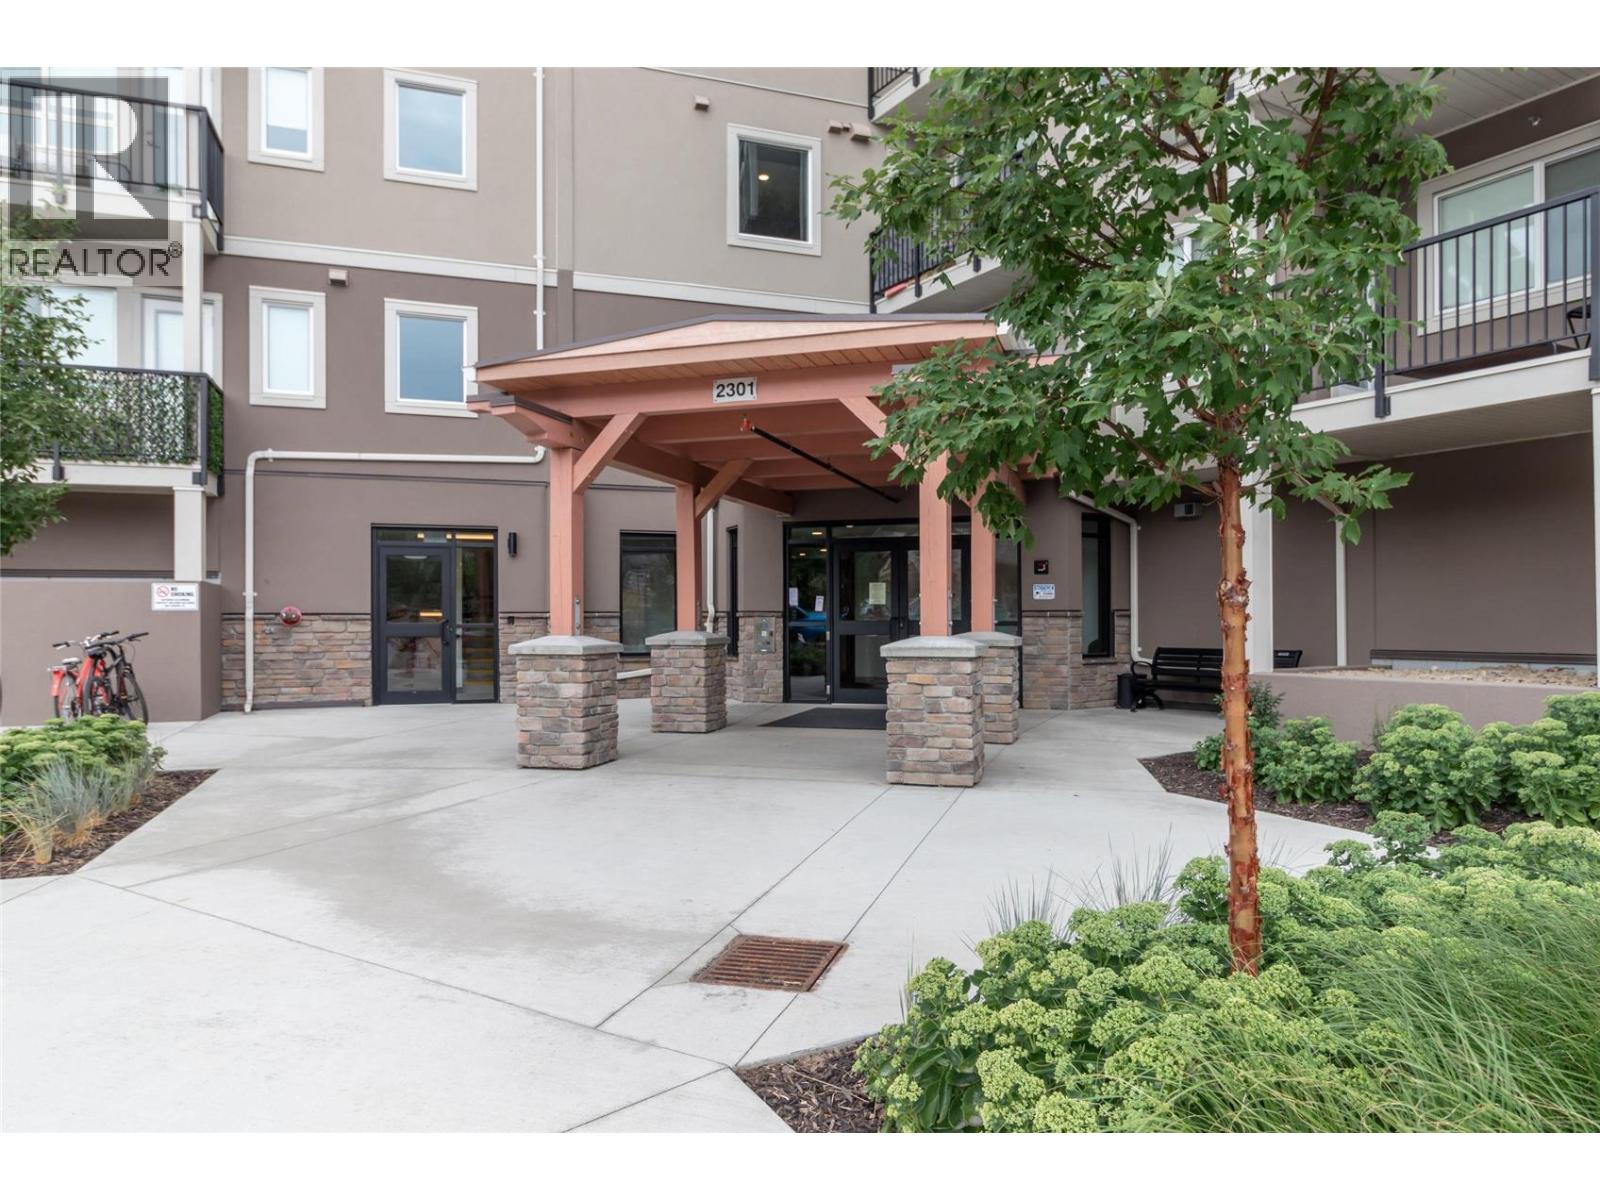
| 2301 Carrington Road Unit# 126 West Kelowna V4T0E2 |
|
| Price : $335,000 |
Listing ID : 10397203
|
1 
|
1 
|
| Property Type : Single Family |
Building Type : Apartment |
| Maintenance Fee : 232.62 |
Fee Paid : Monthly |
| Title : Strata |
Finished Area : 688 sqft |
| Built in : 2021 |
Total Parking Spaces : 1 |
|
|
Here is the one bed plus den condo at Centro you have been waiting for. New condition, only 5 years old. Two pets are allowed no size limit but the dogs must be ""good"" dogs. This freehold unit has 9ft ceilings with a spacious feel. Laundry is in-suite and the unit has high quality vinyl plank flooring throughout the whole condo. The modern kitchen has soft closing doors and quartz counters, s/s Whirlpool appliances, a separate island in the kitchen. There is a full 'cheater' ensuite bathroom and a larger deck with ample space to enjoy the warm summer evenings. Centro has a gym, meeting room, relaxing fireplace reading area (by postboxes) and Guest Suite with kitchenette. One underground parking space and plenty of guest parking. It is situated in the heart of West Kelowna within walking distance to amenities such as restaurants, banks, grocery stores, McDonalds, Winners, KFC and much more. (id:56537)
Call (250)-864-7337 for showing information. |
| Details |
| Amenities Nearby : Golf Nearby, Park, Recreation, Shopping |
Access : Highway access |
Appliances Inc : Refrigerator, Dishwasher, Dryer, Range - Electric, Washer |
| Community Features : Pet Restrictions, Pets Allowed With Restrictions, Rentals Allowed |
Features : Level lot |
Structures : - |
| Total Parking Spaces : 1 |
View : Mountain view, View (panoramic) |
Waterfront : - |
| Zoning Type : - |
| Building |
| Architecture Style : - |
Bathrooms (Partial) : 0 |
Cooling : Wall unit |
| Fire Protection : - |
Fireplace Fuel : - |
Fireplace Type : - |
| Floor Space : - |
Flooring : Vinyl |
Foundation Type : - |
| Heating Fuel : Electric |
Heating Type : - |
Roof Style : - |
| Roofing Material : - |
Sewer : Municipal sewage system |
Utility Water : Municipal water |
| Basement |
| Type : - |
Development : - |
Features : - |
| Land |
| Landscape Features : Landscaped, Level |
| Rooms |
| Level : |
Type : |
Dimensions : |
| Main level |
Den |
7'2'' x 5'2'' |
|
Full bathroom |
8'0'' x 5'0'' |
|
Kitchen |
11'1'' x 10'6'' |
|
Living room |
16'8'' x 10'4'' |
|
Primary Bedroom |
15'9'' x 9'4'' |
|
Data from sources believed reliable but should not be relied upon without verification. All measurements are
approximate.MLS®, Multiple Listing Service®, and all related graphics are trademarks of The Canadian Real Estate Association.
REALTOR®, REALTORS®, and all related graphics are trademarks of REALTOR® Canada Inc. a corporation owned by The Canadian Real Estate
Association and the National Association of REALTORS® .Copyright © 2023 Don Rae REALTOR® Not intended to solicit properties currently
under contract.
|