
|

|
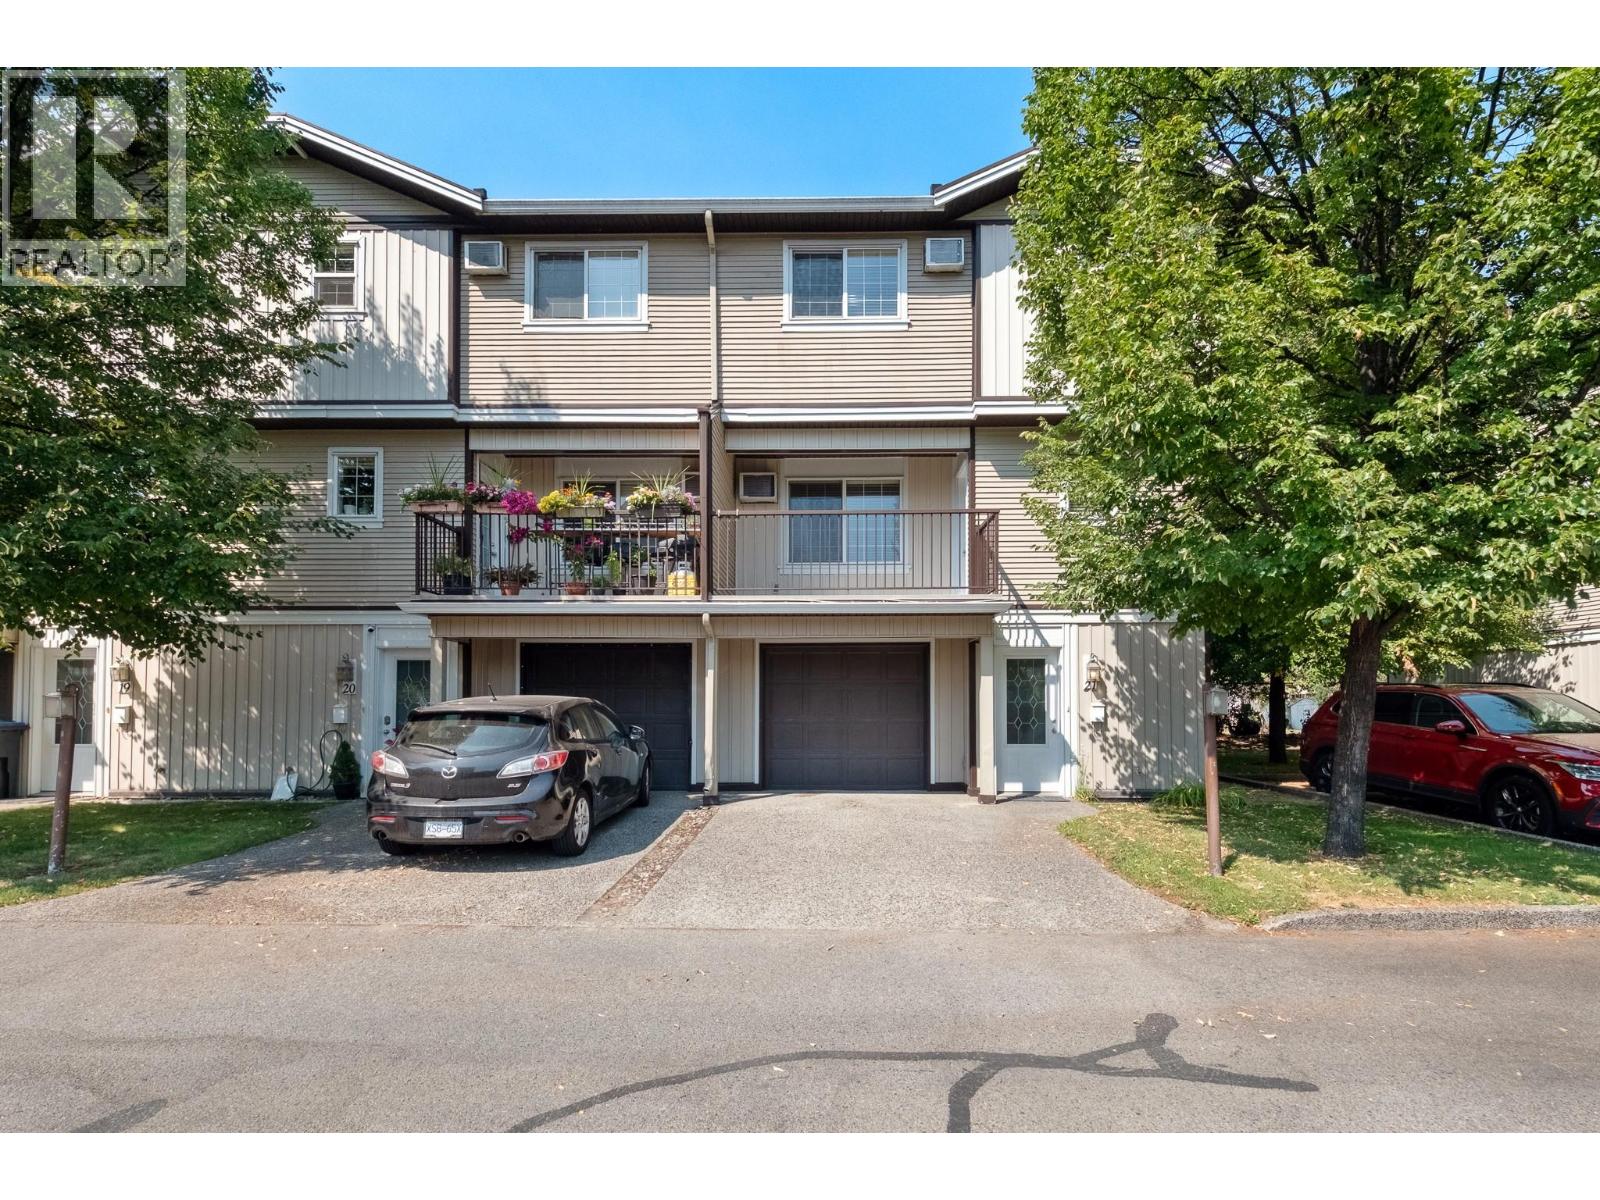
| 124 Mills Road Unit# 21 Kelowna V1X4G7 |
|
| Price : $539,900 |
Listing ID : 10397266
|
3 
|
3 
|
| Property Type : Single Family |
Building Type : Row / Townhouse |
| Maintenance Fee : 292.62 |
Fee Paid : Monthly |
| Title : Strata |
Finished Area : 1426 sqft |
| Built in : 2005 |
Total Parking Spaces : 1 |
|
|
Welcome to this beautifully renovated townhome with 3 bedrooms, 2 bonus rooms, and 2.5 bathrooms. Thoughtfully laid out and move-in ready, this spacious home is an excellent choice for a growing or larger family. The ground floor features a bright and functional living space along with 2 bonus rooms, ideal for a home office, playroom, study, gym, or additional family space. The renovated interior offers a fresh, modern feel while providing plenty of room for everyday living and entertaining. Upstairs, you'll find three well-appointed bedrooms, including a comfortable primary bedroom, along with two full bathrooms. A convenient half bath on the main floor adds extra functionality for family and guests. With its generous floor plan and flexible spaces, this home offers room for everyone while adapting easily to your family's changing needs. Located on Mills Road in Kelowna, you'll enjoy convenient access to shopping, schools, transit, parks, and a variety of everyday amenities. (id:56537)
Call (250)-864-7337 for showing information. |
| Details |
| Amenities Nearby : - |
Access : - |
Appliances Inc : Refrigerator, Dishwasher, Range - Electric, Microwave, Washer & Dryer |
| Community Features : - |
Features : Balcony |
Structures : - |
| Total Parking Spaces : 1 |
View : - |
Waterfront : - |
| Zoning Type : - |
| Building |
| Architecture Style : - |
Bathrooms (Partial) : 1 |
Cooling : Wall unit |
| Fire Protection : - |
Fireplace Fuel : - |
Fireplace Type : - |
| Floor Space : - |
Flooring : Carpeted, Tile, Vinyl |
Foundation Type : - |
| Heating Fuel : Electric |
Heating Type : - |
Roof Style : Unknown |
| Roofing Material : Asphalt shingle |
Sewer : Municipal sewage system |
Utility Water : Municipal water |
| Basement |
| Type : - |
Development : - |
Features : - |
| Land |
| Landscape Features : - |
| Rooms |
| Level : |
Type : |
Dimensions : |
| Main level |
Other |
16'10'' x 11'2'' |
|
Recreation room |
12'9'' x 9'7'' |
| Second level |
Dining room |
7'5'' x 9'10'' |
|
Kitchen |
9'6'' x 8'5'' |
|
Living room |
21'2'' x 16'1'' |
|
Partial bathroom |
9'5'' x 4'11'' |
| Third level |
Bedroom |
11'5'' x 9'8'' |
|
Bedroom |
11'7'' x 9'5'' |
|
Full bathroom |
8'0'' x 4'7'' |
|
Full bathroom |
8'1'' x 5'0'' |
|
Other |
9'1'' x 3'7'' |
|
Primary Bedroom |
11'11'' x 11'11'' |
|
Data from sources believed reliable but should not be relied upon without verification. All measurements are
approximate.MLS®, Multiple Listing Service®, and all related graphics are trademarks of The Canadian Real Estate Association.
REALTOR®, REALTORS®, and all related graphics are trademarks of REALTOR® Canada Inc. a corporation owned by The Canadian Real Estate
Association and the National Association of REALTORS® .Copyright © 2023 Don Rae REALTOR® Not intended to solicit properties currently
under contract.
|