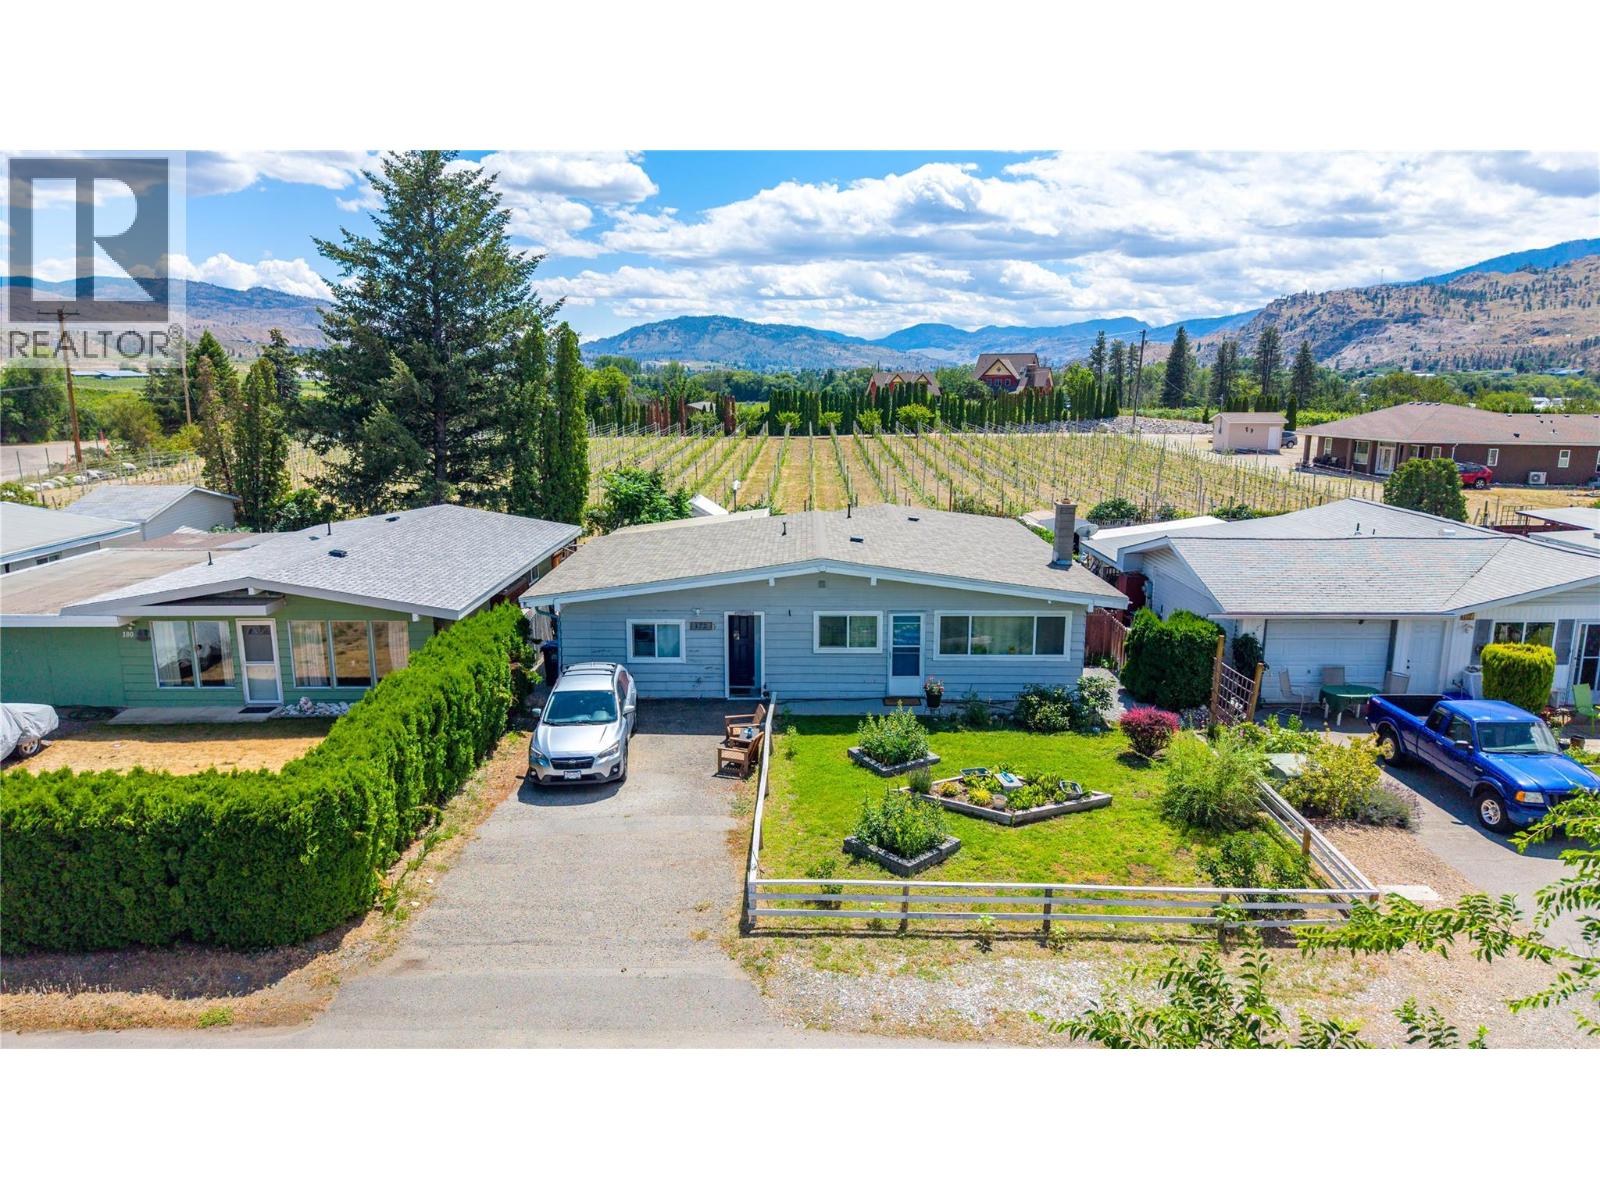
1306 SF, 3-bedroom, 2-bathroom rancher that is backing onto a country VINEYARD. Privacy and lifestyle bask in southern sun light all year long. Completely flat & fenced yard, features a patio, gardens, space for BBQ. Garage enclosed to create extra floor space, great for a home office/business or a separate suite for family members needing their own space. No stairs, excellent for those with mobility issues. Or disassemble the enclosure, bring your garage back for your collector car or bike. Potential is endless. Generous garden shed for bikes and tools. Great starter house or excellent retirement home, room to spread out, bright, rural, & minutes away from Oliver with quick access to the highway. New septic system, taxes are low. Parking for 3 or more vehicles, also street parking. Do you need a wood-burning fireplace? It is possible here again. Open plan is inviting with kitchen island. Upgraded all in one laundry system , new flooring new roof, new AC, new heat registers. Total 50k in upgrades in last 2 years. Enjoy lifestyle options of the region, wineries, race track, airport, hiking trails, world class cycling routes, Okanagan River, KVT, hospital and Oliver Wine District Please call agent for more details not in this listing. (id:56537)
Call (250)-864-7337 for showing information. |
| Details |
| Amenities Nearby : Park, Recreation |
Access : - |
Appliances Inc : Range, Refrigerator, Dryer, Washer |
| Community Features : - |
Features : Central island |
Structures : - |
| Total Parking Spaces : 4 |
View : Unknown, Mountain view |
Waterfront : - |
| Zoning Type : - |
| Building |
| Architecture Style : Ranch |
Bathrooms (Partial) : 1 |
Cooling : Wall unit |
| Fire Protection : - |
Fireplace Fuel : Electric |
Fireplace Type : Unknown |
| Floor Space : - |
Flooring : Vinyl |
Foundation Type : - |
| Heating Fuel : Electric |
Heating Type : Baseboard heaters |
Roof Style : Unknown |
| Roofing Material : Unknown |
Sewer : Septic tank |
Utility Water : Municipal water |
| Basement |
| Type : Crawl space |
Development : - |
Features : - |
| Land |
| Landscape Features : - |
| Rooms |
| Level : |
Type : |
Dimensions : |
| Main level |
2pc Bathroom |
4'7'' x 5'6'' |
|
4pc Bathroom |
9'10'' x 7'10'' |
|
Bedroom |
8'10'' x 12'0'' |
|
Bedroom |
9'7'' x 13'0'' |
|
Dining room |
13'3'' x 9'1'' |
|
Kitchen |
10'1'' x 11'1'' |
|
Living room |
13'1'' x 11'1'' |
|
Primary Bedroom |
14'1'' x 10'11'' |
|
Storage |
4'10'' x 5'2'' |
|
Storage |
5' x 8'11'' |
|
Workshop |
15'1'' x 16'8'' |
|