
|

|
| 195 Ravine Drive Coldstream V1B4C9 |
|
| Price : $3,300,000 |
Listing ID : 10396909
|
6 
|
4 
|
| Property Type : Single Family |
Building Type : House |
| Title : Freehold |
Finished Area : 5304 sqft |
| Built in : 2014 |
Total Parking Spaces : 12 |
|
|
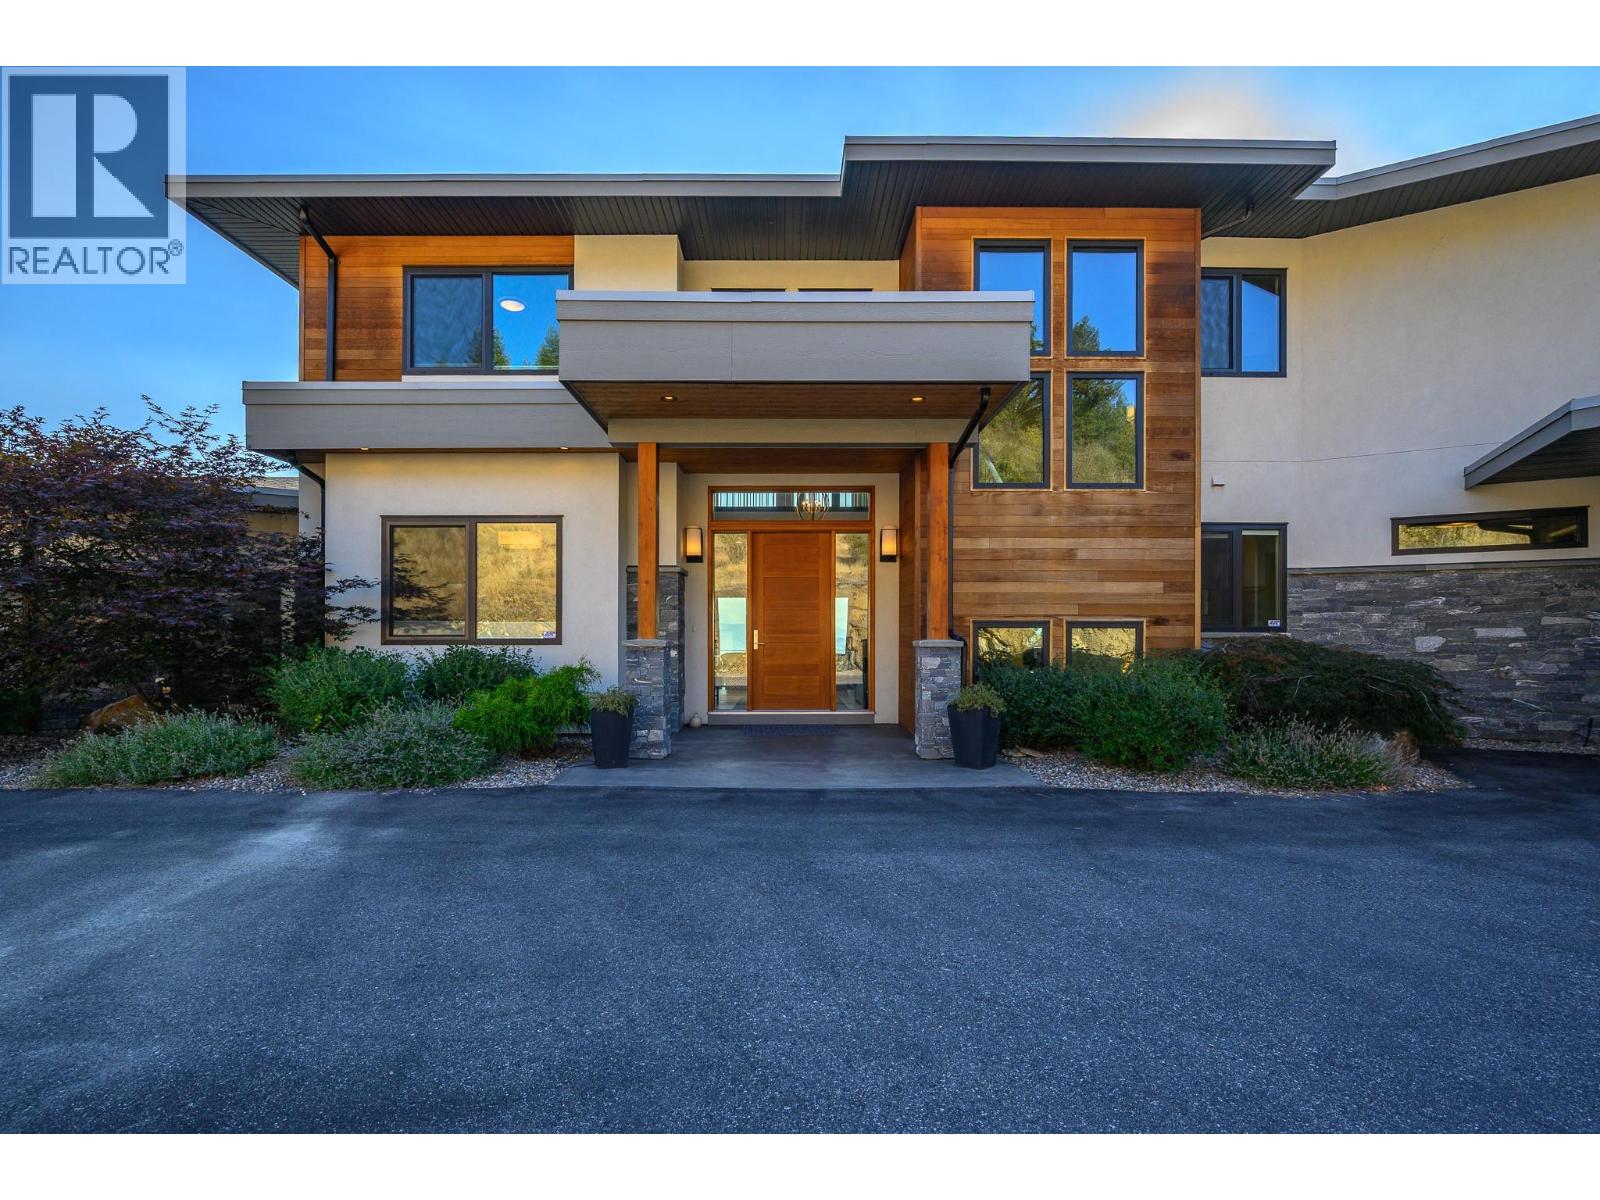
Deluxe custom-built executive home in Coldstream. This wonderfully appointed 6bed 4bath executive family home was custom built in 2014 by Richbuilt homes. Situated at the end of the cul-de-sac in the exclusive Ranchlands neighbourhood, this home takes advantage of the landscape and maximizes the outdoor space and views. Featuring a large chef’s kitchen with Butler’s pantry, the kitchen comes with built-in Kitchen Aid appliances including an induction cooktop and double ovens perfect for the home chef. A large primary bedroom on the main level has an oversized walk-in closet, generous 5-piece bathroom and your own private access to the hot tub. The large, covered deck with custom screens, fire table, hot tub and built-in BBQ takes full advantage of the scenery, providing evening sunsets and unmatched views of the valley and lakes. Take the stairs down to the heated saltwater pool for a swim then relax on the sun deck or under the large pergola. The lower grass level is perfect for bocce, volleyball or even a new pickleball court. Upstairs has three more generous bedrooms while the lower entertainment level features a large family room ideal for game night, with a wet bar and two more bedrooms for guests. Plenty of storage and room for all your toys with a full 6 bay heated garage with upper and lower entrances and RV entrance. Radiant floor heating and two forced air AC units make this home wonderfully efficient - stays cool in the summer and the perfect warmth in winter. (id:56537)
Call (250)-864-7337 for showing information. |
| Details |
| Amenities Nearby : - |
Access : - |
Appliances Inc : Range, Refrigerator, Cooktop, Dishwasher, Dryer, Microwave, See remarks, Hood Fan, Washer, Oven - Built-In |
| Community Features : - |
Features : Private setting, Central island |
Structures : - |
| Total Parking Spaces : 12 |
View : City view, Lake view, Mountain view, Valley view, View of water, View (panoramic) |
Waterfront : - |
| Zoning Type : - |
| Building |
| Architecture Style : Contemporary |
Bathrooms (Partial) : 1 |
Cooling : Central air conditioning |
| Fire Protection : Controlled entry, Security system, Smoke Detector Only |
Fireplace Fuel : Gas |
Fireplace Type : Unknown |
| Floor Space : - |
Flooring : Carpeted, Hardwood, Mixed Flooring, Tile |
Foundation Type : - |
| Heating Fuel : Other |
Heating Type : See remarks |
Roof Style : Unknown,Unknown |
| Roofing Material : Asphalt shingle,Other |
Sewer : Septic tank |
Utility Water : Municipal water |
| Basement |
| Type : Full |
Development : - |
Features : - |
| Land |
| Landscape Features : Underground sprinkler |
| Rooms |
| Level : |
Type : |
Dimensions : |
| Basement |
3pc Bathroom |
11'10'' x 14'1'' |
|
Bedroom |
12'7'' x 17'9'' |
|
Bedroom |
13'4'' x 11'10'' |
|
Family room |
18'9'' x 20'2'' |
|
Gym |
15'7'' x 12'11'' |
|
Other |
11'4'' x 10'11'' |
|
Other |
53'7'' x 31'4'' |
|
Other |
8'0'' x 14'10'' |
|
Recreation room |
19'3'' x 22'1'' |
|
Utility room |
14'9'' x 23'1'' |
| Main level |
2pc Bathroom |
6'11'' x 5'11'' |
|
5pc Ensuite bath |
12'9'' x 12'1'' |
|
Dining room |
16'3'' x 14'8'' |
|
Kitchen |
18'3'' x 14'1'' |
|
Laundry room |
7'11'' x 8'6'' |
|
Living room |
16'9'' x 20'1'' |
|
Office |
12'5'' x 12'0'' |
|
Other |
14'5'' x 16'5'' |
|
Other |
54'5'' x 32'3'' |
|
Pantry |
10'4'' x 5'11'' |
|
Primary Bedroom |
17'9'' x 19'9'' |
| Second level |
5pc Bathroom |
13'6'' x 9'3'' |
|
Bedroom |
10'11'' x 14'6'' |
|
Bedroom |
13'3'' x 14'3'' |
|
Bedroom |
13'3'' x 14'7'' |
|
Utility room |
5'11'' x 2'2'' |
|
Data from sources believed reliable but should not be relied upon without verification. All measurements are
approximate.MLS®, Multiple Listing Service®, and all related graphics are trademarks of The Canadian Real Estate Association.
REALTOR®, REALTORS®, and all related graphics are trademarks of REALTOR® Canada Inc. a corporation owned by The Canadian Real Estate
Association and the National Association of REALTORS® .Copyright © 2023 Don Rae REALTOR® Not intended to solicit properties currently
under contract.
|