
|

|
| 680 Old Meadows Road Unit# 74 Kelowna V1W5L4 |
|
| Price : $735,000 |
Listing ID : 10397316
|
3 
|
3 
|
| Property Type : Single Family |
Building Type : Row / Townhouse |
| Maintenance Fee : 348.37 |
Fee Paid : Monthly |
| Title : Strata |
Finished Area : 1719 sqft |
| Built in : 2016 |
Total Parking Spaces : 2 |
|
|
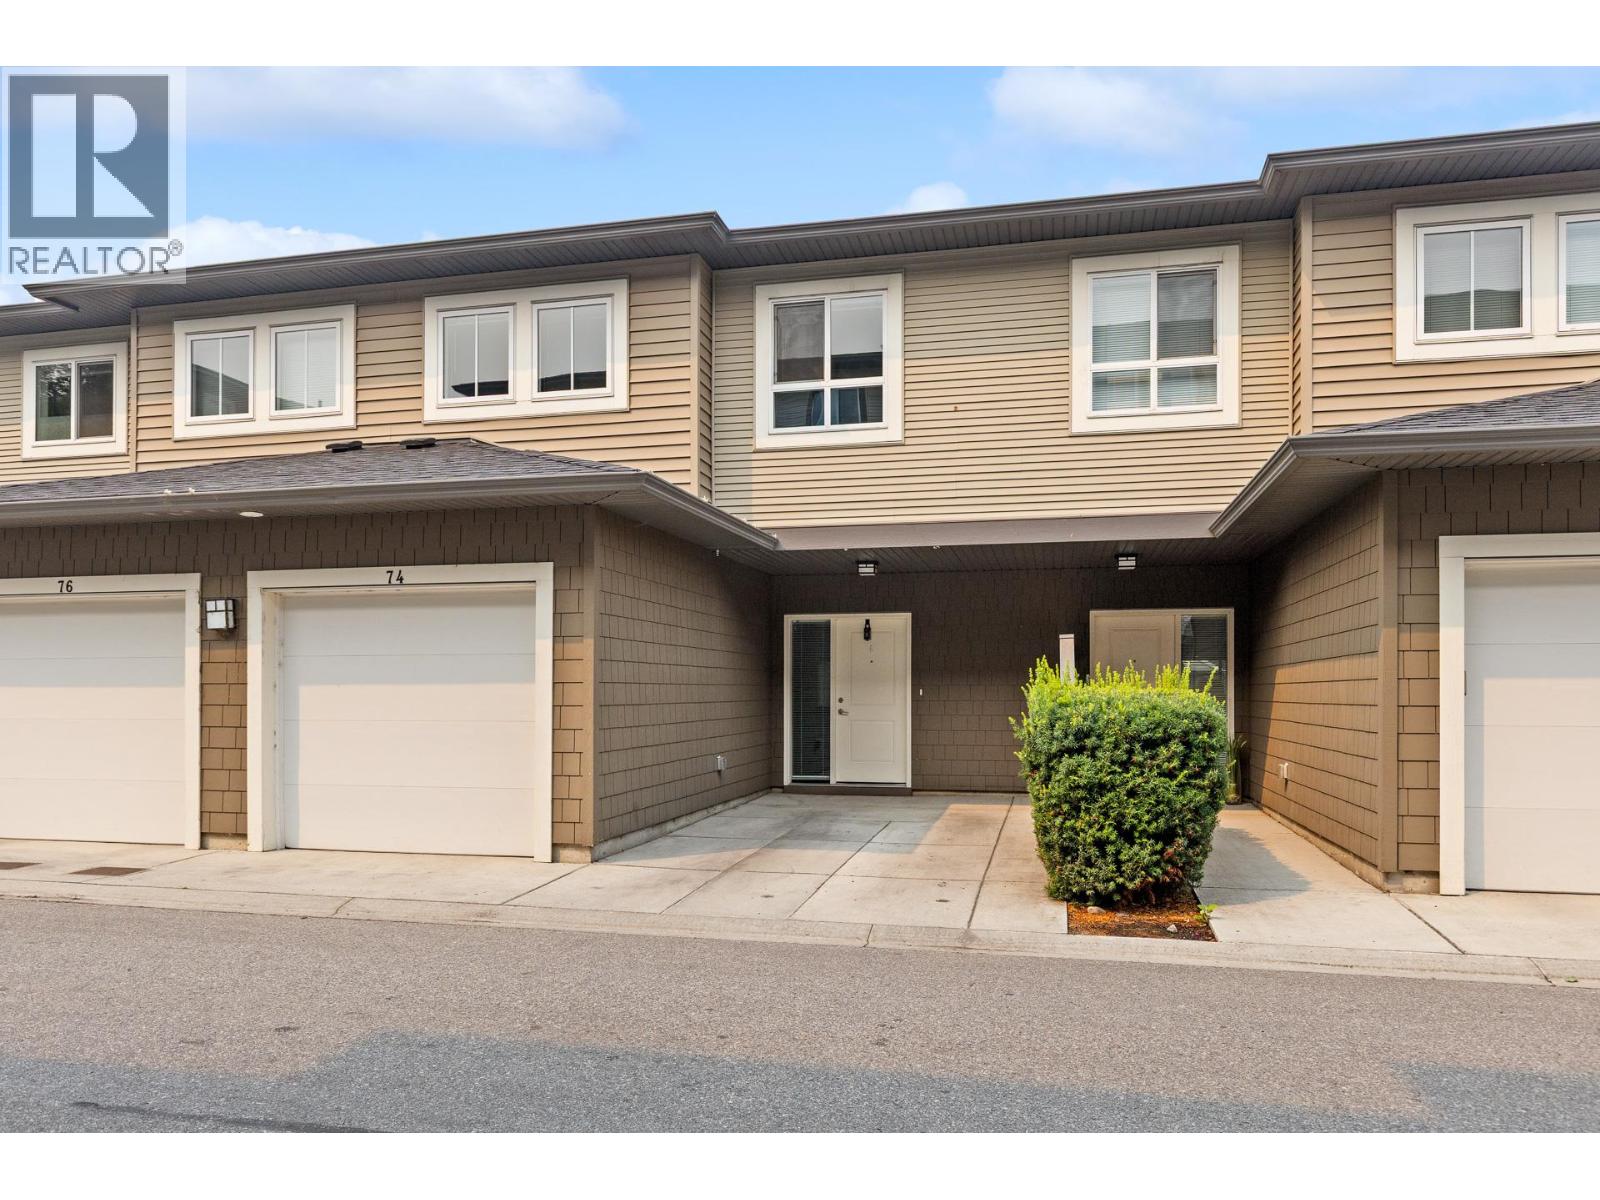
UNBEATABLE LOCATION! Quietly positioned on the west side of the development and featuring one of Brighton’s most desirable floor plans, this spacious 1,719 sq. ft. townhome offers an exceptional blend of style, comfort, and convenience. The bright, open-concept main floor features 9’ ceilings and contemporary finishes, including quartz countertops, a generous kitchen island, and stainless steel appliances. Sliding glass doors off the living room open to a private, fenced backyard, while the attached single-car garage provides direct access into the home, with the added convenience of an additional driveway parking spot. Upstairs, you’ll find three bright and spacious bedrooms, a four-piece bathroom, and a convenient laundry closet. The oversized primary bedroom offers a peaceful retreat with a walk-in closet and a spacious ensuite featuring dual sinks and a full-size shower. With low strata fees and an exceptional location just one block from the beach, plus excellent schools, parks, and recreation nearby, this is a fantastic opportunity to enjoy the best of Lower Mission living in one of Kelowna’s most desirable family-friendly communities—all at an attainable price point. (id:56537)
Call (250)-864-7337 for showing information. |
| Details |
| Amenities Nearby : Golf Nearby, Public Transit, Park, Recreation, Schools, Shopping |
Access : - |
Appliances Inc : Refrigerator, Dishwasher, Cooktop - Gas, Microwave, Washer/Dryer Stack-Up |
| Community Features : Family Oriented, Pets Allowed, Pets Allowed With Restrictions |
Features : Central island |
Structures : - |
| Total Parking Spaces : 2 |
View : - |
Waterfront : - |
| Zoning Type : - |
| Building |
| Architecture Style : - |
Bathrooms (Partial) : 1 |
Cooling : Central air conditioning |
| Fire Protection : - |
Fireplace Fuel : - |
Fireplace Type : - |
| Floor Space : - |
Flooring : Carpeted, Mixed Flooring |
Foundation Type : - |
| Heating Fuel : - |
Heating Type : Forced air |
Roof Style : Unknown |
| Roofing Material : Asphalt shingle |
Sewer : Municipal sewage system |
Utility Water : Municipal water |
| Basement |
| Type : - |
Development : - |
Features : - |
| Land |
| Landscape Features : Landscaped, Underground sprinkler |
| Rooms |
| Level : |
Type : |
Dimensions : |
| Main level |
2pc Bathroom |
4'10'' x 5'3'' |
|
Dining room |
6'11'' x 10'1'' |
|
Foyer |
7'5'' x 8'0'' |
|
Kitchen |
12'3'' x 14'5'' |
|
Living room |
19'2'' x 15'11'' |
| Second level |
4pc Bathroom |
4'11'' x 7'7'' |
|
4pc Ensuite bath |
4'11'' x 12'9'' |
|
Bedroom |
8'11'' x 14'8'' |
|
Bedroom |
9'11'' x 13'2'' |
|
Primary Bedroom |
13'10'' x 15'11'' |
|
Data from sources believed reliable but should not be relied upon without verification. All measurements are
approximate.MLS®, Multiple Listing Service®, and all related graphics are trademarks of The Canadian Real Estate Association.
REALTOR®, REALTORS®, and all related graphics are trademarks of REALTOR® Canada Inc. a corporation owned by The Canadian Real Estate
Association and the National Association of REALTORS® .Copyright © 2023 Don Rae REALTOR® Not intended to solicit properties currently
under contract.
|