
|

|
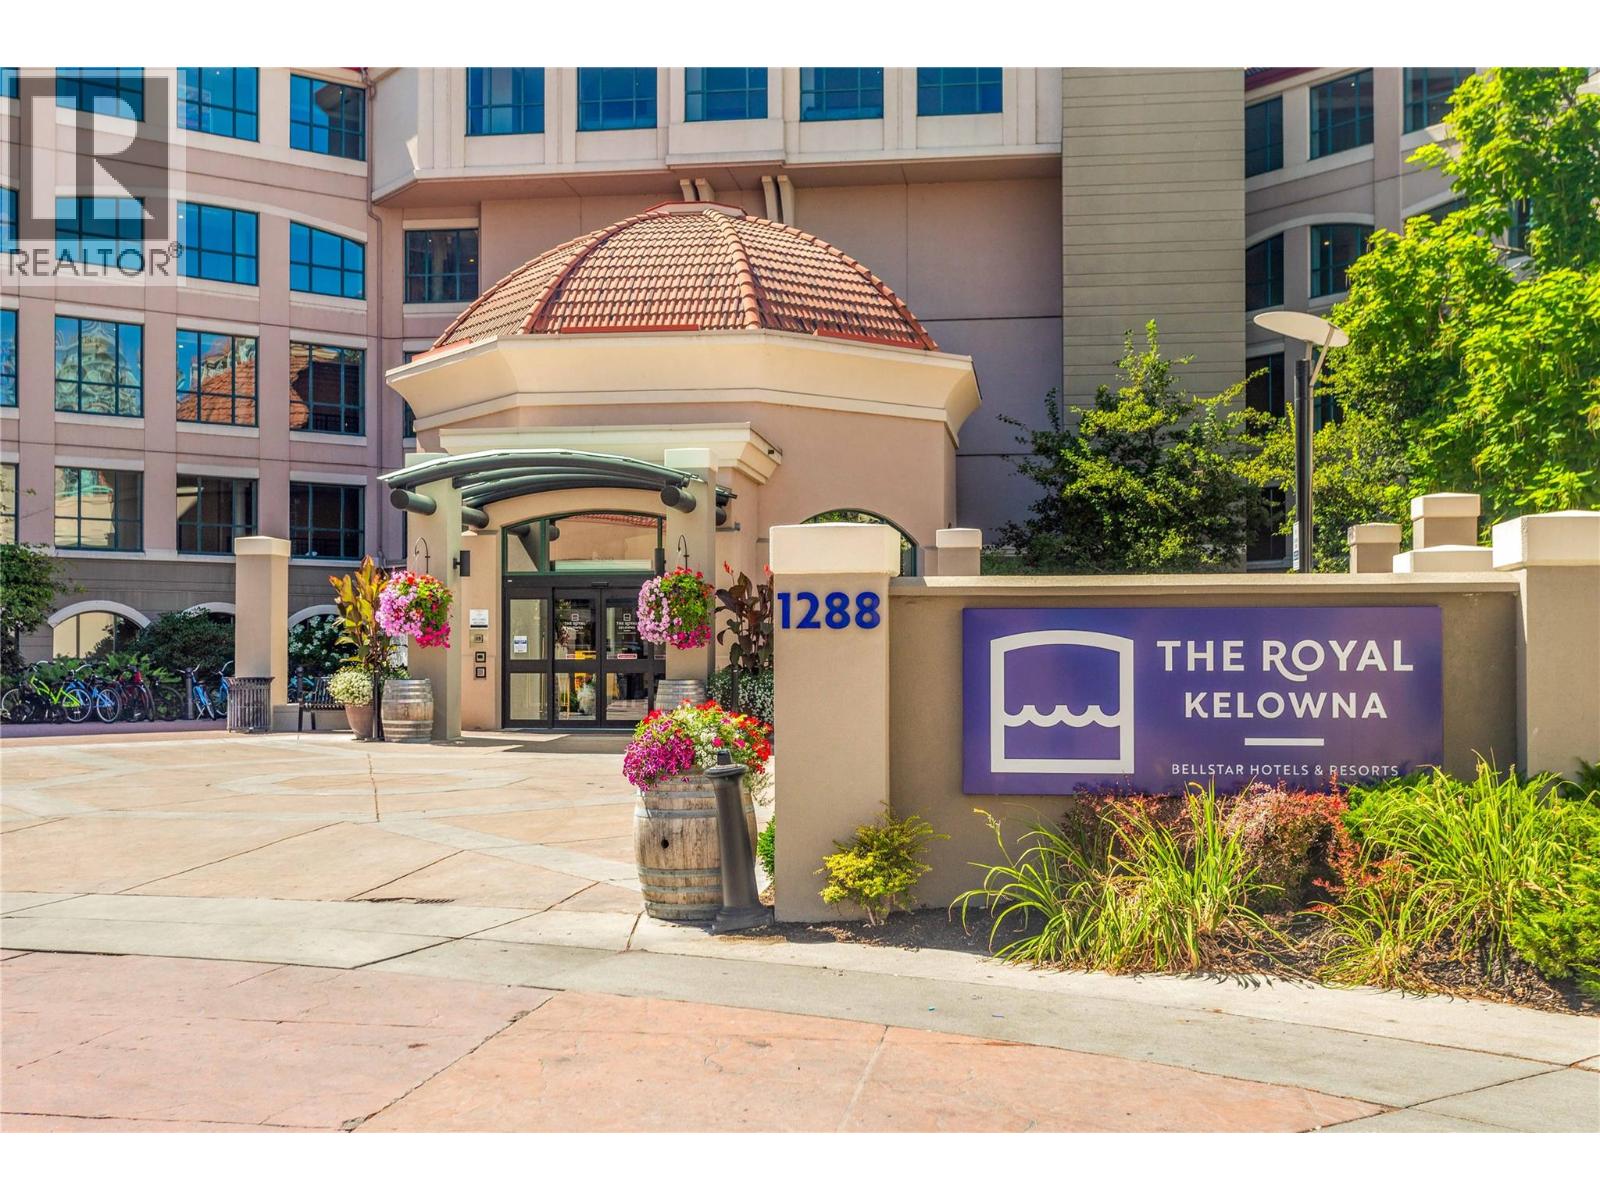
| 1288 Water Street N Unit# 350 L12 Kelowna V1Y9P4 |
|
| Price : $59,900 |
Listing ID : 10397129
|
1 
|
2 
|
| Property Type : Single Family |
Building Type : Apartment |
| Maintenance Fee : 121.08 |
Fee Paid : Monthly |
| Title : Strata |
Finished Area : 731 sqft |
| Built in : 2006 |
Total Parking Spaces : 1 |
|
|
Purchase this fraction and spend a week each season of the year vacationing in the prestigious & private waterfront Royal Kelowna! This is a 1/12 ownership unit (L12). And if you don't use it, you can have Bellstar Property Management rent it out for you. It's a win-win, in a location that cannot be beat! This one-bedroom, 1.5 bath luxury unit comes fully furnished, including all dishes & bedding - you just bring your suitcase! The Royal Kelowna features a rooftop patio complete with a heated infinity pool, 3 hot tubs, community BBQs, a sunbathing patio, a gas firepit area, a gym, and an indoor lounging/dining area. The lifestyle here is nothing short of spectacular! Complimentary access to the lagoon to dock your boat during your stay is another added bonus. Secured covered parking. Located in Kelowna's cultural district - Prospera Place across the way, a few great coffee shops next door, & the Oak & Cru Eatery in the Delta Marriott next door! No better way or place to enjoy the Okanagan! Your perks include local discounts and an opportunity to be a part of the RCI club for vacation spots around the world! Upcoming weeks are: Oct 2-9, Dec 25-Jan 1/27, March 19-26, June 11-18, Sept 3-10, Nov 26- Dec 3/27. (id:56537)
Call (250)-864-7337 for showing information. |
| Details |
| Amenities Nearby : Recreation |
Access : Easy access |
Appliances Inc : Refrigerator, Dishwasher, Dryer, Range - Gas, Microwave, Washer |
| Community Features : Pets not Allowed |
Features : Jacuzzi bath-tub, One Balcony |
Structures : - |
| Total Parking Spaces : 1 |
View : City view, Lake view, Mountain view |
Waterfront : - |
| Zoning Type : - |
| Building |
| Architecture Style : Other |
Bathrooms (Partial) : 1 |
Cooling : Central air conditioning |
| Fire Protection : Sprinkler System-Fire, Smoke Detector Only |
Fireplace Fuel : Gas |
Fireplace Type : Unknown |
| Floor Space : - |
Flooring : Cork, Tile |
Foundation Type : - |
| Heating Fuel : - |
Heating Type : See remarks |
Roof Style : Unknown,Unknown |
| Roofing Material : Tile,Metal |
Sewer : Municipal sewage system |
Utility Water : Municipal water |
| Basement |
| Type : - |
Development : - |
Features : - |
| Land |
| Landscape Features : Landscaped |
| Rooms |
| Level : |
Type : |
Dimensions : |
| Main level |
4pc Ensuite bath |
8'6'' x 7'3'' |
|
Dining room |
10'2'' x 17' |
|
Foyer |
5'9'' x 8'3'' |
|
Kitchen |
8'5'' x 8'2'' |
|
Laundry room |
7'0'' x 3'0'' |
|
Living room |
10'9'' x 10'8'' |
|
Partial bathroom |
5'10'' x 7'2'' |
|
Primary Bedroom |
13'0'' x 11'0'' |
|
Data from sources believed reliable but should not be relied upon without verification. All measurements are
approximate.MLS®, Multiple Listing Service®, and all related graphics are trademarks of The Canadian Real Estate Association.
REALTOR®, REALTORS®, and all related graphics are trademarks of REALTOR® Canada Inc. a corporation owned by The Canadian Real Estate
Association and the National Association of REALTORS® .Copyright © 2023 Don Rae REALTOR® Not intended to solicit properties currently
under contract.
|