
|

|
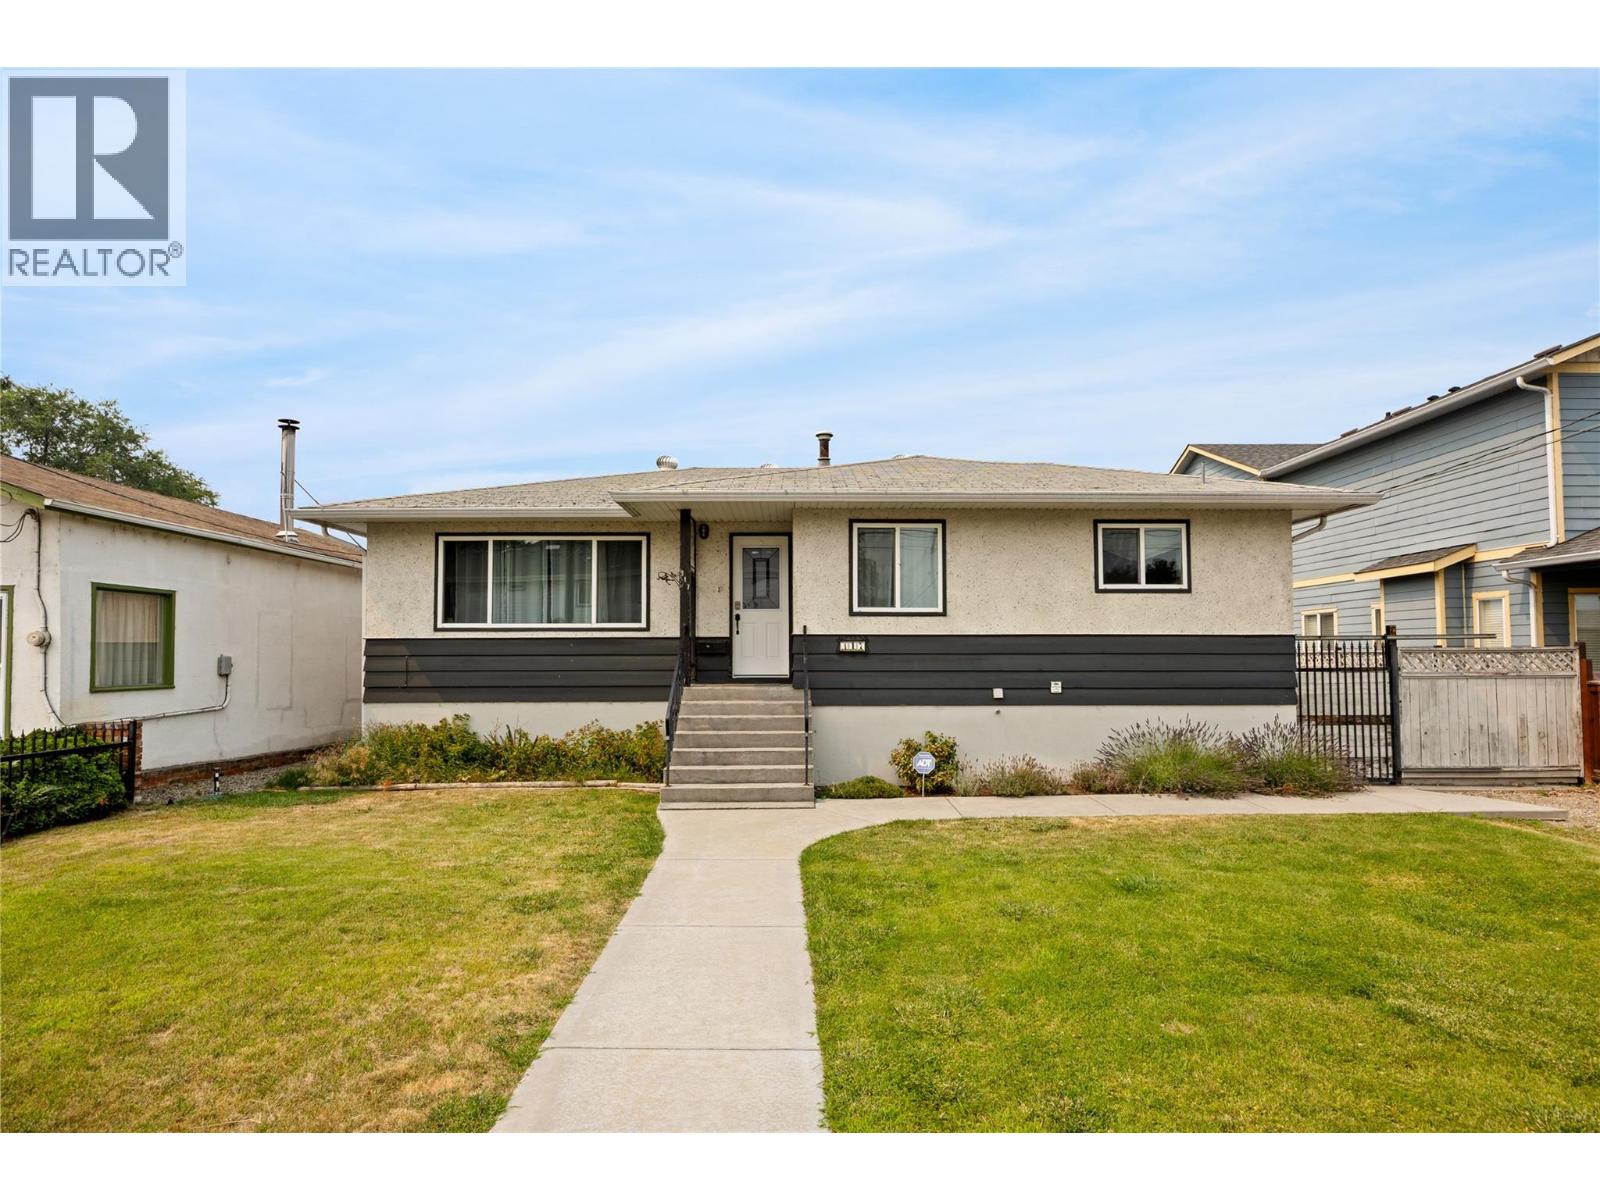
| 317 Haynes Street Penticton V2A5S1 |
|
| Price : $799,000 |
Listing ID : 10397367
|
5 
|
2 
|
| Property Type : Single Family |
Building Type : House |
| Title : Freehold |
Finished Area : 2400 sqft |
| Built in : 1962 |
Total Parking Spaces : - |
|
|
Solid, well-maintained 5-bedroom, 3-bathroom home on a rare double lot at 0.216 acres (60x158 ft), in a convenient location within walking distance to downtown Penticton and Okanagan Lake. The main floor is bright and functional, hosting a large kitchen with ample cabinets, a dedicated dining area, and a spacious living room filled with natural light. Three bedrooms on the main make it perfect for a growing family. The lower level offers two additional large bedrooms with room to adapt to your needs, a generous rec room, a 3-piece bathroom, a laundry area, and plenty of extra storage with space for a wine room. Windows throughout keep the level bright and inviting. Outside, the fully fenced and landscaped yard delivers endless possibilities, complete with alley access. A sliding gate in the backyard opens up additional parking, including room for an RV and toys, along with a sani-dump. A large utility building and shed provide ample storage for outdoor hobbies, and a concrete patio just off the kitchen creates an easy space for outdoor living. The size, location and 2 separate titles also make this property prime for future development, offering significant long-term upside. A rare combination of a well-maintained, move-in-ready home paired with genuine development potential. (id:56537)
Call (250)-864-7337 for showing information. |
| Details |
| Amenities Nearby : Golf Nearby, Public Transit, Airport, Park, Recreation, Schools, Shopping |
Access : - |
Appliances Inc : Refrigerator, Dishwasher, Dryer, Range - Gas, Hood Fan, Washer |
| Community Features : - |
Features : Level lot |
Structures : - |
| Total Parking Spaces : - |
View : City view, Mountain view |
Waterfront : - |
| Zoning Type : - |
| Building |
| Architecture Style : Ranch |
Bathrooms (Partial) : 0 |
Cooling : Central air conditioning |
| Fire Protection : - |
Fireplace Fuel : - |
Fireplace Type : - |
| Floor Space : - |
Flooring : - |
Foundation Type : - |
| Heating Fuel : - |
Heating Type : Forced air, See remarks |
Roof Style : Unknown |
| Roofing Material : Asphalt shingle |
Sewer : Municipal sewage system |
Utility Water : Municipal water |
| Basement |
| Type : Full |
Development : - |
Features : - |
| Land |
| Landscape Features : Landscaped, Level |
| Rooms |
| Level : |
Type : |
Dimensions : |
| Basement |
3pc Bathroom |
14'10'' x 11'0'' |
|
Bedroom |
11'2'' x 17'9'' |
|
Bedroom |
13'8'' x 22'2'' |
|
Recreation room |
12'4'' x 26'3'' |
|
Storage |
7'5'' x 3'11'' |
|
Utility room |
4'2'' x 7'2'' |
| Main level |
4pc Bathroom |
6'7'' x 9'3'' |
|
Bedroom |
9'5'' x 10'11'' |
|
Bedroom |
9'5'' x 12'7'' |
|
Dining room |
11'6'' x 8'9'' |
|
Kitchen |
11'6'' x 13'8'' |
|
Living room |
13'10'' x 19'8'' |
|
Primary Bedroom |
13'0'' x 11'9'' |
|
Data from sources believed reliable but should not be relied upon without verification. All measurements are
approximate.MLS®, Multiple Listing Service®, and all related graphics are trademarks of The Canadian Real Estate Association.
REALTOR®, REALTORS®, and all related graphics are trademarks of REALTOR® Canada Inc. a corporation owned by The Canadian Real Estate
Association and the National Association of REALTORS® .Copyright © 2023 Don Rae REALTOR® Not intended to solicit properties currently
under contract.
|