
|

|
| 2345 Butt Road Unit# 415 West Kelowna V4T1N6 |
|
| Price : $400,000 |
Listing ID : 10396757
|
2 
|
2 
|
| Property Type : Single Family |
Building Type : Apartment |
| Maintenance Fee : 388.43 |
Fee Paid : Monthly |
| Title : Leasehold/Leased Land |
Finished Area : 903 sqft |
| Built in : 2023 |
Total Parking Spaces : 1 |
|
|
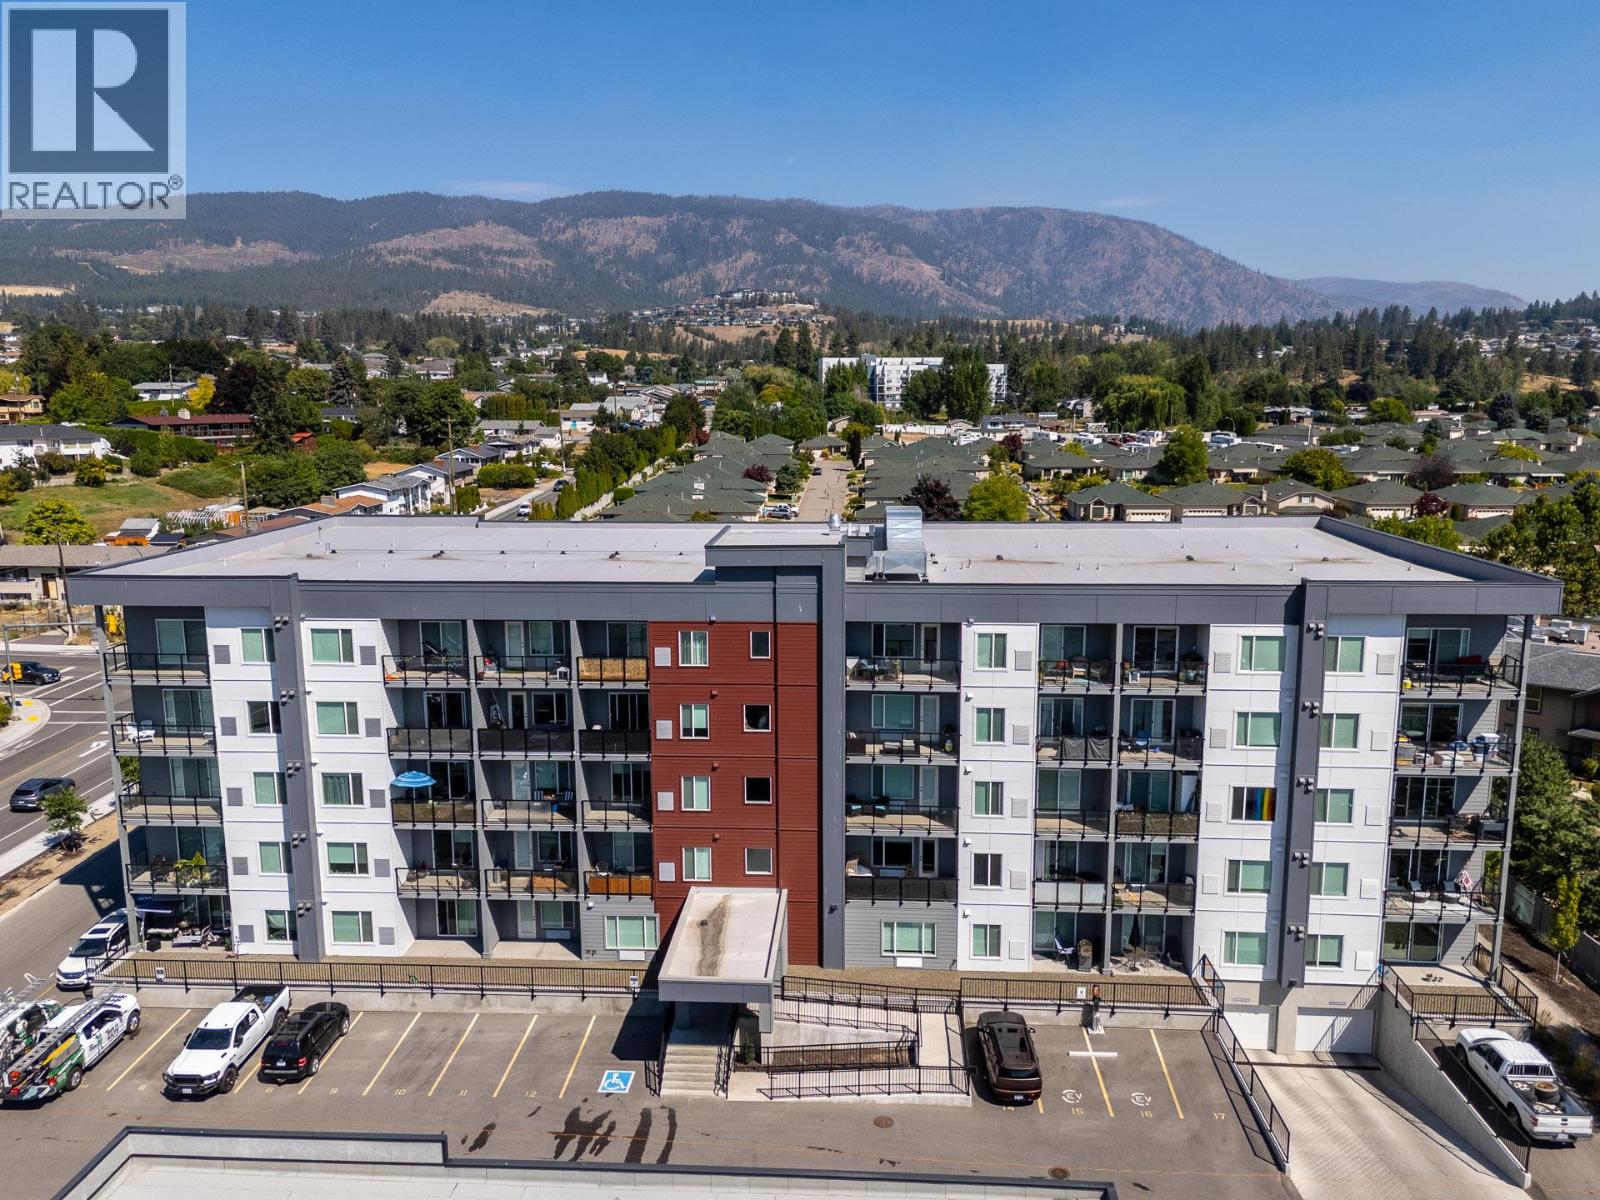
Beautiful corner unit with lake and city views, located on the quiet side of the building in a convenient Central West Kelowna location. This bright and inviting 2bed 2bath home offers a spacious open-concept layout with 9' ceilings and vinyl plank flooring throughout. Large windows bring in plenty of natural light while showcasing the surrounding views. The contemporary kitchen is both stylish and functional, featuring quartz countertops, flat-panel cabinetry, and SS appliances. The primary bedroom offers a comfortable retreat with its own ensuite, while the second bedroom provides flexibility for guests, a home office, or additional living needs. Step outside to your private deck and enjoy your morning coffee while taking in the lake and city scenery. The home also includes 1 underground parking stall and a storage locker for added convenience. Located in the desirable Abode community, you are close to a wide variety of West Kelowna amenities and Okanagan attractions. Shopping, restaurants, cafes, beaches, walking and biking trails, golf courses, and wineries are all within easy reach. Residents can also take advantage of a variety of on-site amenities, including a social lounge and games room, fitness room, guest suite, bike storage, EV charging, and a dog wash station. With its quiet corner position, beautiful views, modern finishes, and access to an array of amenities, this home offers a comfortable and convenient Okanagan lifestyle in a well-connected location! (id:56537)
Call (250)-864-7337 for showing information. |
| Details |
| Amenities Nearby : Golf Nearby, Airport, Schools, Shopping |
Access : - |
Appliances Inc : Range, Refrigerator, Dishwasher, Microwave, Washer/Dryer Stack-Up |
| Community Features : Family Oriented, Pet Restrictions, Pets Allowed With Restrictions, Rentals Allowed |
Features : One Balcony |
Structures : Clubhouse, Playground |
| Total Parking Spaces : 1 |
View : - |
Waterfront : - |
| Zoning Type : - |
| Building |
| Architecture Style : - |
Bathrooms (Partial) : 0 |
Cooling : Central air conditioning |
| Fire Protection : - |
Fireplace Fuel : - |
Fireplace Type : - |
| Floor Space : - |
Flooring : Laminate |
Foundation Type : - |
| Heating Fuel : - |
Heating Type : Forced air |
Roof Style : Unknown |
| Roofing Material : Asphalt shingle |
Sewer : Municipal sewage system |
Utility Water : Municipal water |
| Basement |
| Type : - |
Development : - |
Features : - |
| Land |
| Landscape Features : - |
| Rooms |
| Level : |
Type : |
Dimensions : |
| Main level |
4pc Bathroom |
4'11'' x 7'3'' |
|
Bedroom |
13'1'' x 10'3'' |
|
Dining room |
5'8'' x 9'6'' |
|
Full ensuite bathroom |
8'1'' x 6' |
|
Kitchen |
12'11'' x 9'6'' |
|
Living room |
15' x 7'10'' |
|
Primary Bedroom |
11'8'' x 13'5'' |
|
Data from sources believed reliable but should not be relied upon without verification. All measurements are
approximate.MLS®, Multiple Listing Service®, and all related graphics are trademarks of The Canadian Real Estate Association.
REALTOR®, REALTORS®, and all related graphics are trademarks of REALTOR® Canada Inc. a corporation owned by The Canadian Real Estate
Association and the National Association of REALTORS® .Copyright © 2023 Don Rae REALTOR® Not intended to solicit properties currently
under contract.
|