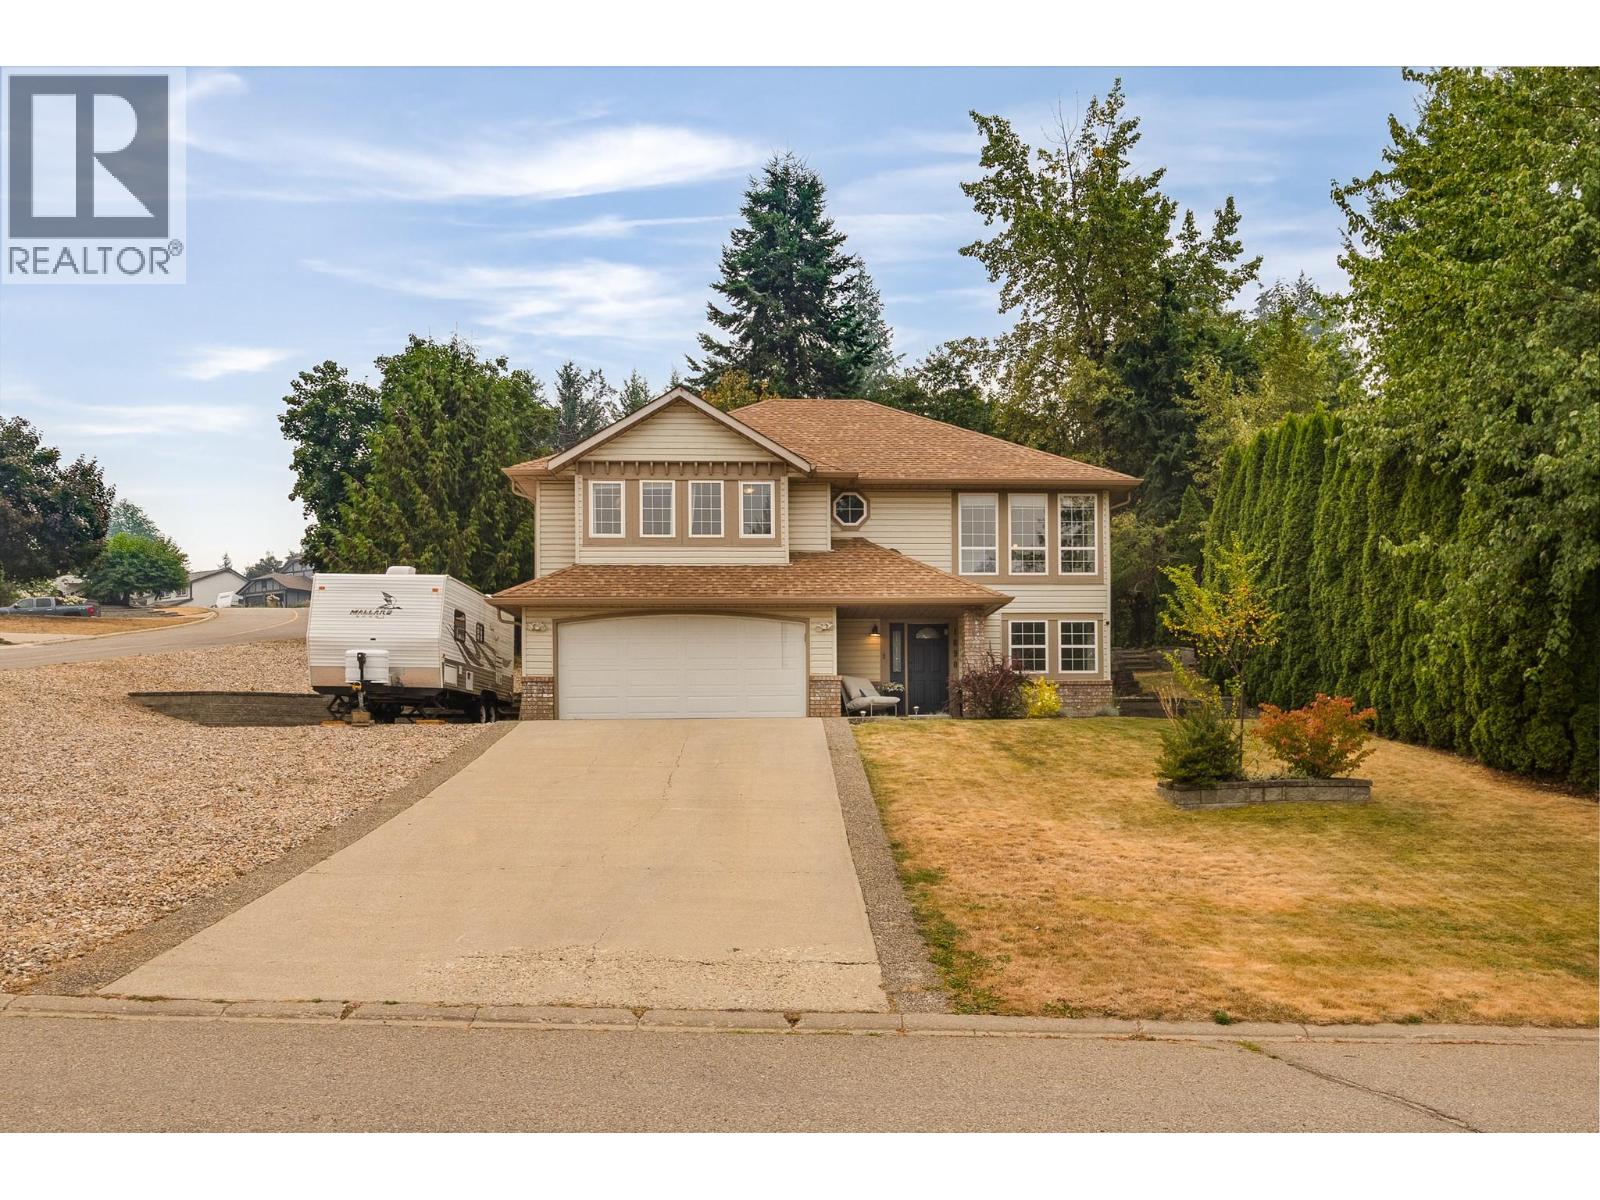
MORE ROOM FOR LIFE IN THE HEART OF HILLCREST. Set on a landscaped 0.20-acre corner lot in a quiet cul-de-sac, this 4-bedroom, 3-bathroom home offers 2,428 sq. ft. of flexible family living in a location that keeps everyday life close at hand. The bright main floor features three bedrooms, including the primary with 3-piece ensuite, a spacious living room with gas fireplace, and an open kitchen and dining area with eating bar - ideal for family meals, homework or entertaining. From the dining area, step onto the private back deck with gas BBQ hookup and into the fully fenced yard, with room for kids, pets and summer evenings outside. Downstairs, the generous 27' x 21' recreation room, fourth bedroom, full bathroom, laundry and storage provide valuable extra space for teens, guests, hobbies, a home office or future suite potential. Practical features include a double attached garage, concrete driveway, additional parking, RV parking, central air, a 2025 furnace and updated plumbing with Poly-B removed. Mountain views add to the setting, while Hillcrest School, parks, trails, transit, shopping and both uptown and downtown Salmon Arm are within easy reach. The owners would love to stay, but duty calls them elsewhere. Check out the 3D virtual tour and book your showing today! (id:56537)
Call (250)-864-7337 for showing information. |
| Details |
| Amenities Nearby : Golf Nearby, Park, Schools, Shopping |
Access : Easy access |
Appliances Inc : - |
| Community Features : Family Oriented, Pets Allowed |
Features : Cul-de-sac, Corner Site, Irregular lot size |
Structures : - |
| Total Parking Spaces : 6 |
View : Mountain view, View (panoramic) |
Waterfront : - |
| Zoning Type : - |
| Building |
| Architecture Style : Contemporary |
Bathrooms (Partial) : 0 |
Cooling : Central air conditioning |
| Fire Protection : - |
Fireplace Fuel : Gas |
Fireplace Type : Unknown |
| Floor Space : - |
Flooring : Carpeted, Hardwood, Laminate, Tile, Vinyl |
Foundation Type : - |
| Heating Fuel : - |
Heating Type : Forced air, See remarks |
Roof Style : Unknown |
| Roofing Material : Asphalt shingle |
Sewer : Municipal sewage system |
Utility Water : Municipal water |
| Basement |
| Type : Full |
Development : - |
Features : - |
| Land |
| Landscape Features : Landscaped |
| Rooms |
| Level : |
Type : |
Dimensions : |
| Lower level |
3pc Bathroom |
4'11'' x 9'3'' |
|
Bedroom |
9'8'' x 13'5'' |
|
Foyer |
5'11'' x 13'6'' |
|
Recreation room |
27'2'' x 21'7'' |
|
Storage |
10'5'' x 12'10'' |
| Main level |
3pc Ensuite bath |
4'11'' x 7'4'' |
|
4pc Bathroom |
5'10'' x 7'5'' |
|
Bedroom |
9'3'' x 14'3'' |
|
Bedroom |
9'4'' x 14'3'' |
|
Dining room |
11'9'' x 19'4'' |
|
Kitchen |
10'5'' x 19'4'' |
|
Living room |
16'3'' x 16'1'' |
|
Primary Bedroom |
11'2'' x 14'11'' |
|