
|

|
| 8948 Hampshire Crescent Vernon V1H2K9 |
|
| Price : $349,900 |
Listing ID : 10397123
|
- 
|
- 
|
| Property Type : Vacant Land |
Building Type : Other |
| Title : Freehold |
Finished Area : - |
| Built in : - |
Total Parking Spaces : - |
|
|
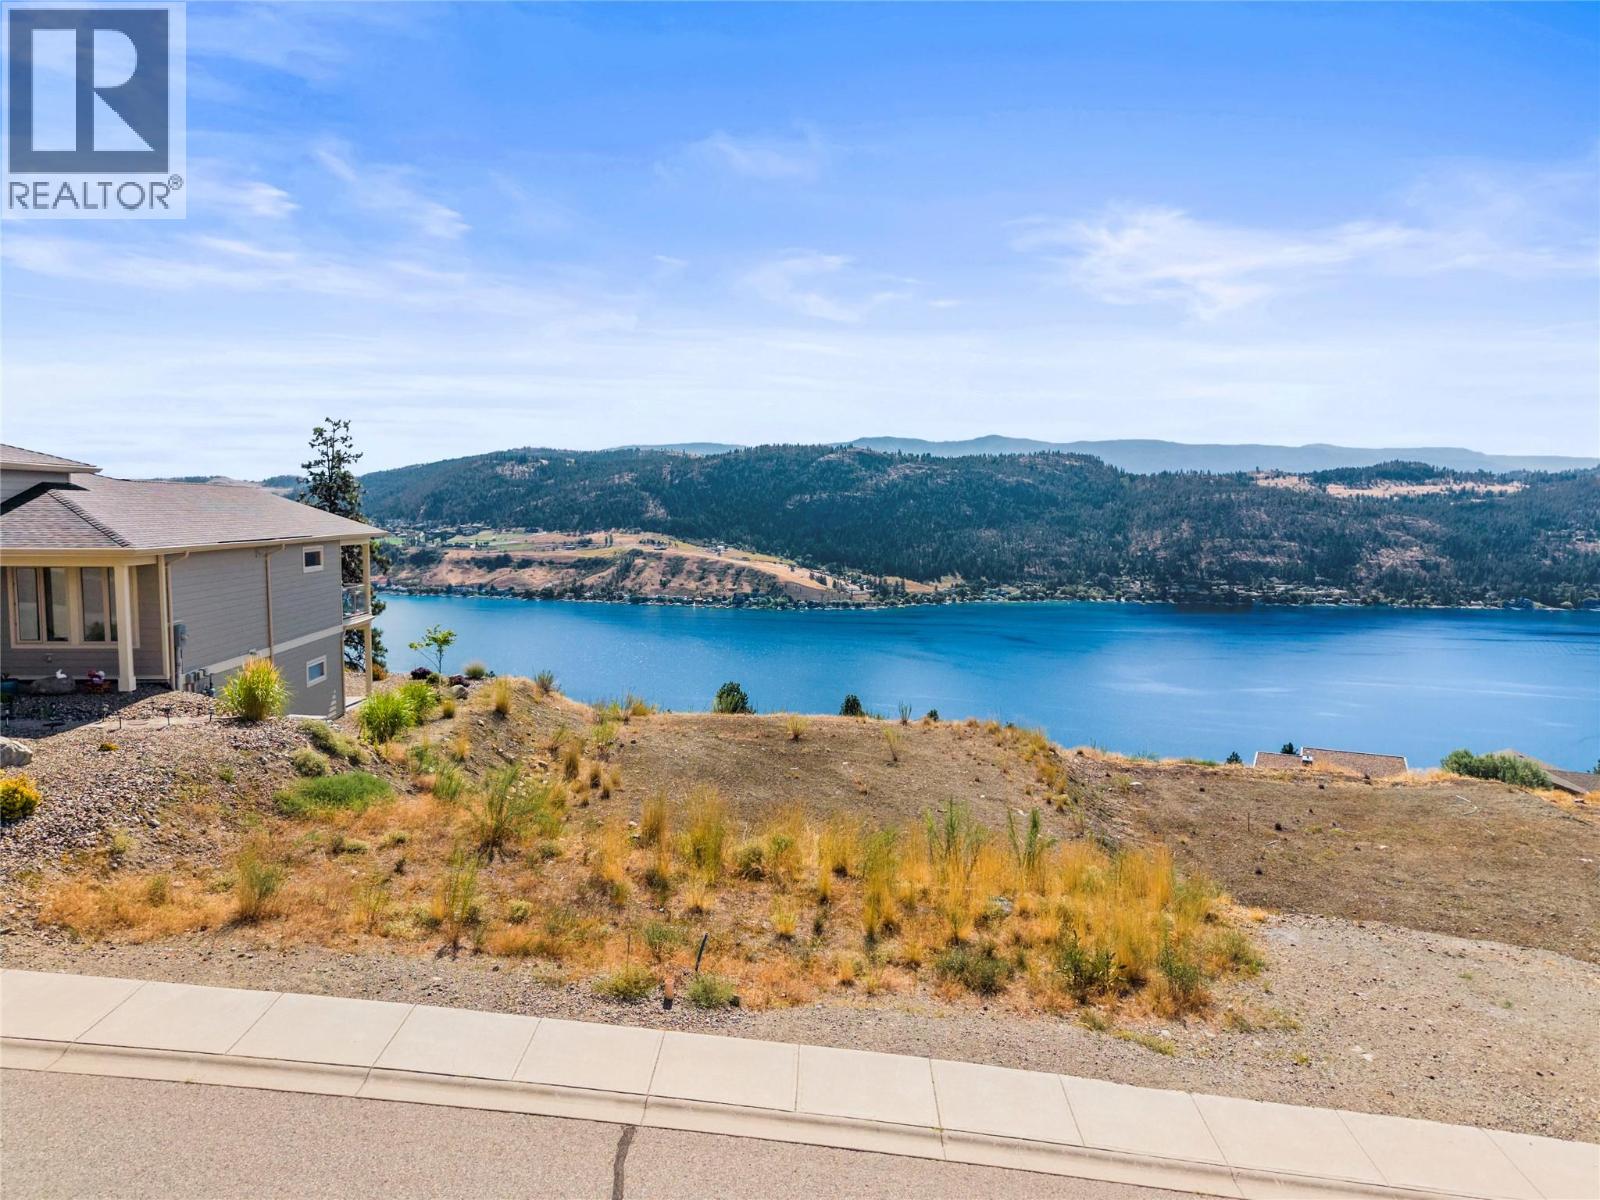
Some properties are more than dirt and boundary lines — they're a beginning. At 8948 Hampshire Crescent, tucked into Vernon's coveted Adventure Bay, a rare flat 0.27-acre lot waits for someone ready to build a life around a view like this one. Most homesites on this hillside demand retaining walls and engineered foundations just to level the ground beneath them. This one doesn't. It's already flat, already facing the shimmering blue expanse of Okanagan Lake, already surrounded by architect-designed homes that chose this street for exactly the reason you're reading this today. Picture your first morning here: coffee in hand, mist rising off the water, the hills across the lake slowly catching the light. Picture evenings on a deck that doesn't exist yet, watching the sun sink behind the mountains while the lights of Sparkling Hill begin to twinkle on the far shore. This is a canvas, not a compromise — a paved, curbed street with sidewalks and lighting already in place, and a flat, buildable pad that means more of your budget goes into the home you love, not the ground it sits on. Close to golf, wineries, beaches, and everything the Okanagan lifestyle promises, homesites like this rarely stay available for long. (id:56537)
Call (250)-864-7337 for showing information. |
| Details |
| Amenities Nearby : - |
Access : - |
Appliances Inc : - |
| Community Features : - |
Features : - |
Structures : - |
| Total Parking Spaces : - |
View : City view, Lake view, Mountain view, Valley view, View of water, View (panoramic) |
Waterfront : - |
| Zoning Type : - |
| Building |
| Architecture Style : - |
Bathrooms (Partial) : 0 |
Cooling : - |
| Fire Protection : - |
Fireplace Fuel : - |
Fireplace Type : - |
| Floor Space : - |
Flooring : - |
Foundation Type : - |
| Heating Fuel : - |
Heating Type : - |
Roof Style : - |
| Roofing Material : - |
Sewer : Municipal sewage system |
Utility Water : Municipal water |
| Basement |
| Type : - |
Development : - |
Features : - |
| Land |
| Landscape Features : - |
| Rooms |
| Level : |
Type : |
Dimensions : |
| - |
- |
- |
|
Data from sources believed reliable but should not be relied upon without verification. All measurements are
approximate.MLS®, Multiple Listing Service®, and all related graphics are trademarks of The Canadian Real Estate Association.
REALTOR®, REALTORS®, and all related graphics are trademarks of REALTOR® Canada Inc. a corporation owned by The Canadian Real Estate
Association and the National Association of REALTORS® .Copyright © 2023 Don Rae REALTOR® Not intended to solicit properties currently
under contract.
|