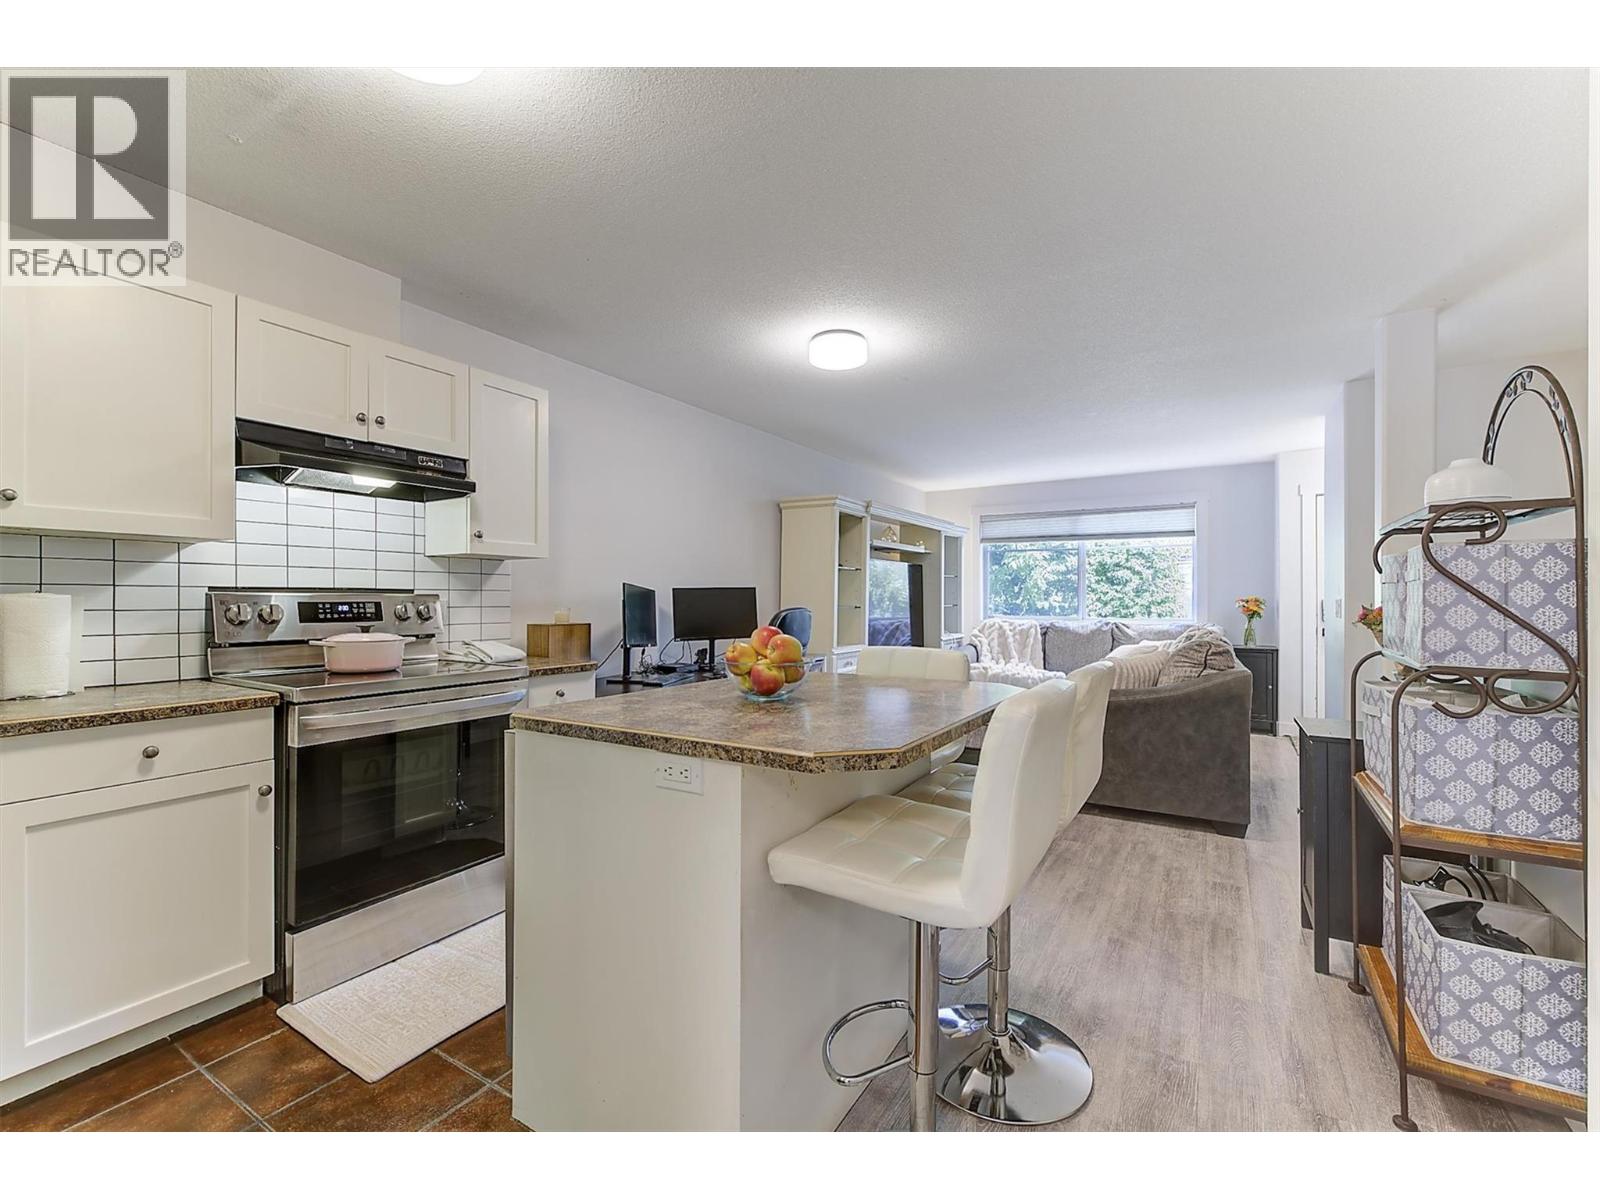
VERY MOTIVATED SELLERS! QUICK POSSESSION! BEST PRICE SINCE 2021! Welcome to City Homes in desirable Glenmore! This move-in-ready 2-bedroom, 2-bathroom townhome offers exceptional value, thoughtful design, and a fantastic location just minutes from Downtown Kelowna, Orchard Park Shopping Centre, the Okanagan Rail Trail, and Parkinson Recreation Centre. With bedrooms thoughtfully positioned on separate levels, this home provides excellent privacy and versatility. Best of all, it is the only home in the complex equipped with a heat pump and central air conditioning! The bright, open-concept features laminate flooring, LED lighting, and a stylish kitchen complete with stainless steel appliances, tile backsplash, pantry, and an island with seating. The spacious main-floor bedroom includes its own A/C and access to a covered patio—perfect for relaxing or entertaining. An attached single-car garage with convenient interior access adds everyday practicality. Residents also enjoy community gardens, green space, and direct access to the Okanagan Rail Trail. With shopping, parks, schools, recreation, public transit, restaurants, and everyday amenities all close by, this is a location that truly delivers convenience and lifestyle. Pet-friendly, with large dogs permitted, this well-maintained townhome offers an exceptional combination of comfort, privacy, location, and value. Don’t miss this outstanding opportunity! Note: The lower-level bedroom/den does not have a window. (id:56537)
Call (250)-864-7337 for showing information. |
| Details |
| Amenities Nearby : - |
Access : - |
Appliances Inc : Refrigerator, Dishwasher, Dryer, Range - Electric, Washer |
| Community Features : Pets Allowed, Pet Restrictions, Pets Allowed With Restrictions, Rentals Allowed |
Features : Central island, One Balcony |
Structures : - |
| Total Parking Spaces : 1 |
View : Mountain view |
Waterfront : - |
| Zoning Type : - |
| Building |
| Architecture Style : - |
Bathrooms (Partial) : 0 |
Cooling : Central air conditioning, Heat Pump, Wall unit |
| Fire Protection : Smoke Detector Only |
Fireplace Fuel : - |
Fireplace Type : - |
| Floor Space : - |
Flooring : Laminate |
Foundation Type : - |
| Heating Fuel : Electric |
Heating Type : Baseboard heaters |
Roof Style : Unknown |
| Roofing Material : Asphalt shingle |
Sewer : Municipal sewage system |
Utility Water : Municipal water |
| Basement |
| Type : Full |
Development : - |
Features : - |
| Land |
| Landscape Features : - |
| Rooms |
| Level : |
Type : |
Dimensions : |
| Lower level |
Full bathroom |
8'1'' x 4'11'' |
|
Primary Bedroom |
11'1'' x 10'0'' |
| Main level |
Bedroom |
10'9'' x 14'11'' |
|
Full bathroom |
7'8'' x 4'11'' |
|
Kitchen |
8'7'' x 11'7'' |
|
Living room |
18'5'' x 12'2'' |
|