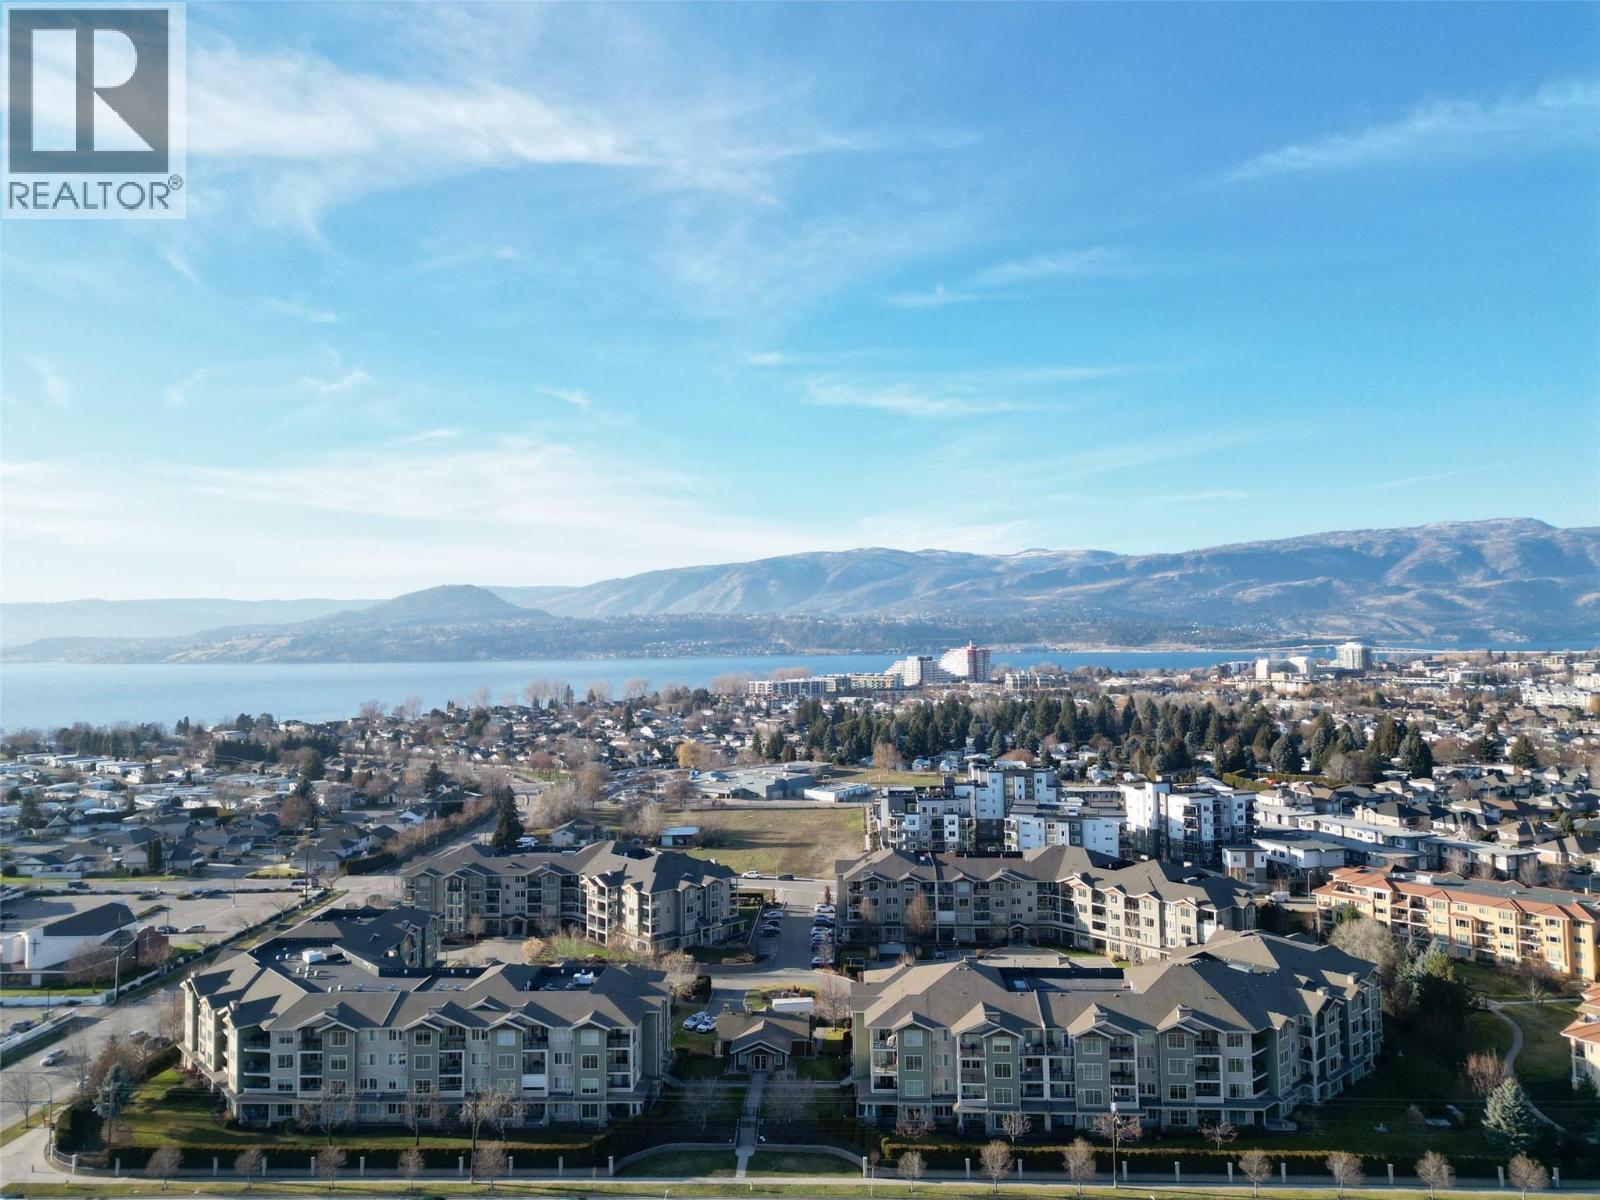
Welcome to Mission Meadows, where comfort, convenience, and location come together in the heart of the Lower Mission. Situated on the quiet side of the building with desirable west-facing exposure, this bright 2-bedroom, 2-bathroom condo enjoys warm afternoon sunshine and beautiful evening light. The open-concept layout features 9-foot ceilings, granite countertops, stainless steel appliances, in-suite laundry, and a cozy living room with an electric fireplace. Step onto the private covered balcony with modern glass railings—the perfect place to relax and unwind. Additional features include secure underground parking, a private storage room, and access to a separate clubhouse with a fully equipped fitness centre. Just minutes from beaches, shopping, restaurants, coffee shops, schools, the H2O Adventure + Fitness Centre, MNP Place, and Mission Creek Greenway, this is an outstanding opportunity for first-time buyers, downsizers, or investors in one of Kelowna's most desirable neighbourhoods. (id:56537)
Call (250)-864-7337 for showing information. |
| Details |
| Amenities Nearby : Golf Nearby, Park, Recreation, Schools |
Access : Easy access |
Appliances Inc : - |
| Community Features : Family Oriented |
Features : One Balcony |
Structures : - |
| Total Parking Spaces : 1 |
View : Mountain view, Valley view |
Waterfront : - |
| Zoning Type : - |
| Building |
| Architecture Style : - |
Bathrooms (Partial) : 0 |
Cooling : Wall unit |
| Fire Protection : Sprinkler System-Fire, Security system, Smoke Detector Only |
Fireplace Fuel : Unknown |
Fireplace Type : Decorative |
| Floor Space : - |
Flooring : - |
Foundation Type : - |
| Heating Fuel : Electric |
Heating Type : Baseboard heaters |
Roof Style : Unknown |
| Roofing Material : Asphalt shingle |
Sewer : Municipal sewage system |
Utility Water : Municipal water |
| Basement |
| Type : - |
Development : - |
Features : - |
| Land |
| Landscape Features : Landscaped |
| Rooms |
| Level : |
Type : |
Dimensions : |
| Main level |
3pc Ensuite bath |
5'10'' x 9' |
|
4pc Bathroom |
6'3'' x 8'5'' |
|
Bedroom |
11' x 14'3'' |
|
Foyer |
5'0'' x 9' |
|
Kitchen |
9'1'' x 9'0'' |
|
Laundry room |
4'11'' x 9' |
|
Living room |
16'1'' x 25'11'' |
|
Primary Bedroom |
11' x 23'4'' |
|