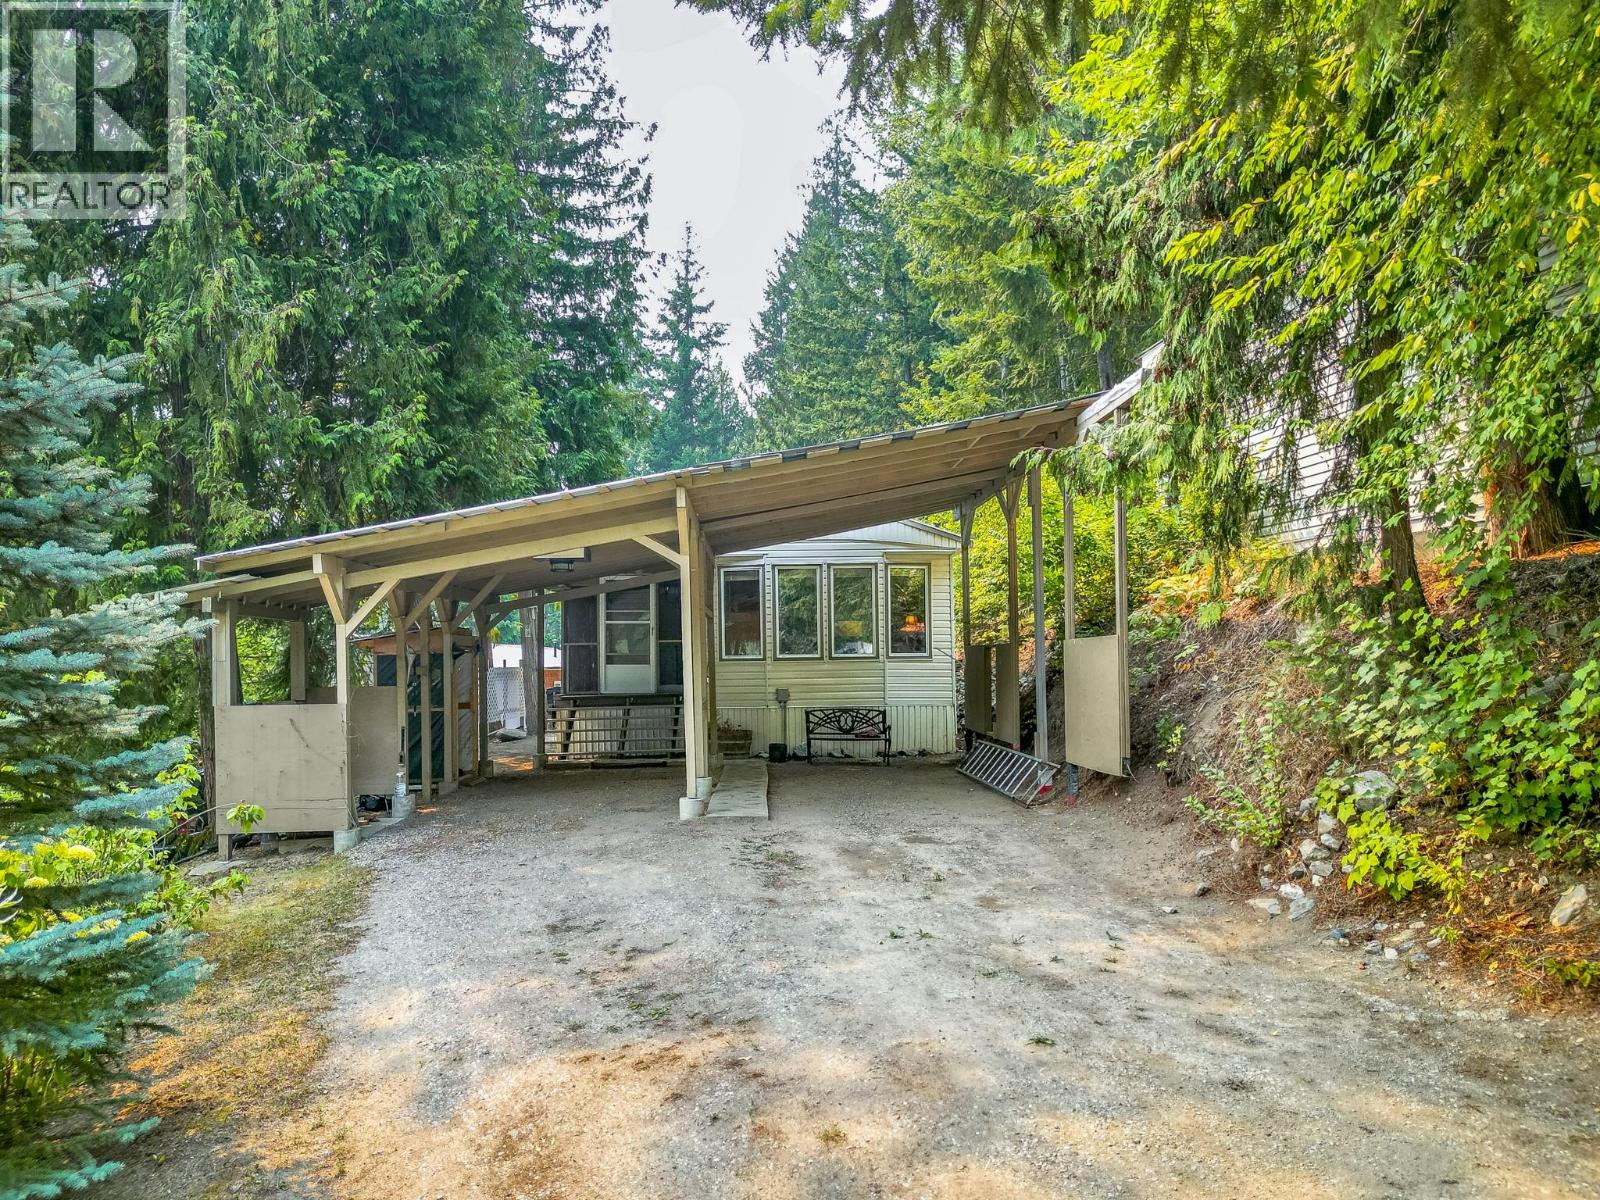
This spacious 1525 sq ft home offers comfortable living in a quiet, pet-friendly park with no age restrictions. The layout includes a large primary bedroom with a full ensuite and walk-in closet. Also, two additional bedrooms, and a second updated bathroom with a walk-in shower. Bright living areas with abundant windows create a warm, inviting atmosphere, while the mini-split heat and A/C system, supplemented by baseboard heat, ensures efficient year-round comfort. Both the front and back entrances feature screened-in porches for extended outdoor living throughout the warmer months. Outside, the property provides a covered RV-height carport designed for tall vehicles, additional driveway parking, a 15x8 shed, raised garden beds, yard space, and a fire pit. The home is non-smoking, with the roof and hot water tank replaced within the last five years, and fiber optic internet available. Located adjacent to Mountain Road, you’ll enjoy quick access to hiking, biking, and snowmobiling trails, while still being minutes from Sicamous amenities, Shuswap Lake, and local attractions. Appliances included are fridge, stove, dishwasher, washer, and dryer, making this an ideal full-time residence, retirement home, or recreational base in the Shuswap. (id:56537)
Call (250)-864-7337 for showing information. |
| Details |
| Amenities Nearby : Schools, Shopping |
Access : - |
Appliances Inc : Refrigerator, Dishwasher, Oven - Electric, Washer & Dryer |
| Community Features : Pets Allowed, Pet Restrictions, Pets Allowed With Restrictions, Rentals Allowed With Restrictions |
Features : Cul-de-sac, Private setting, Two Balconies |
Structures : - |
| Total Parking Spaces : - |
View : - |
Waterfront : - |
| Zoning Type : - |
| Building |
| Architecture Style : - |
Bathrooms (Partial) : 0 |
Cooling : Heat Pump |
| Fire Protection : - |
Fireplace Fuel : - |
Fireplace Type : - |
| Floor Space : - |
Flooring : Laminate |
Foundation Type : - |
| Heating Fuel : - |
Heating Type : Baseboard heaters, Heat Pump |
Roof Style : Unknown |
| Roofing Material : Metal |
Sewer : - |
Utility Water : Well |
| Basement |
| Type : - |
Development : - |
Features : - |
| Land |
| Landscape Features : - |
| Rooms |
| Level : |
Type : |
Dimensions : |
| Main level |
4pc Ensuite bath |
9'5'' x 5' |
|
Bedroom |
13'7'' x 7'6'' |
|
Bedroom |
9'7'' x 7'7'' |
|
Dining room |
13'9'' x 7'6'' |
|
Full bathroom |
9'6'' x 5'1'' |
|
Kitchen |
13' x 12' |
|
Laundry room |
7'5'' x 5'2'' |
|
Living room |
18'4'' x 13' |
|
Primary Bedroom |
18'7'' x 11'4'' |
|
Sunroom |
11'4'' x 5'10'' |
|
Sunroom |
15'4'' x 7'8'' |
|
Workshop |
15' x 8' |
|