Don Rae Realtor


  • &address&
  • &address&
  • &address&
  • &address&
  • &address&
  • &address&
  • 222 Temple Street Unit# 7 Sicamous V0E2V0

    Price : $529,000 Listing ID : 10397441
    Bedrooms Bathrooms
    Property Type : Single Family Building Type : Row / Townhouse
    Maintenance Fee : 356.00 Fee Paid : Monthly
    Title : Strata Finished Area : 1486 sqft
    Built in : 2026 Total Parking Spaces : 2
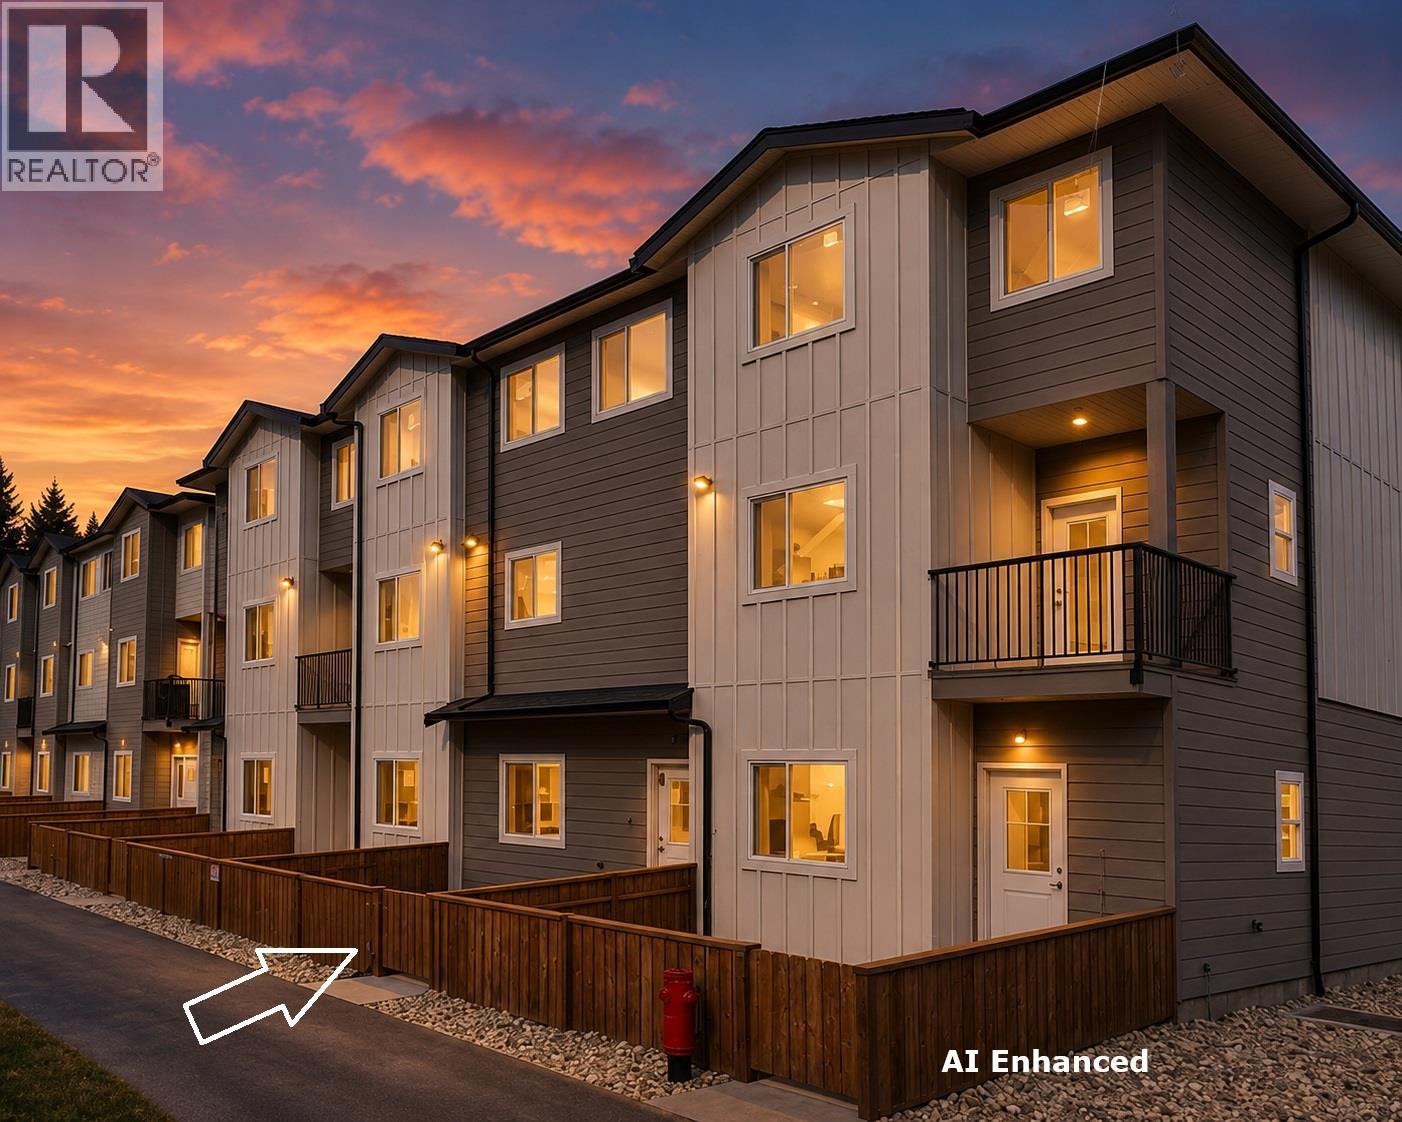
    WELCOME TO MARAVISTA — Discover modern mountain living in Sicamous, where Mara Lake and Shuswap Lake meet. Unit #7 at Maravista is a beautifully crafted 1,486 sqft, 3 bdrm, 3 bthrm townhouse offering the perfect combination of modern comfort, low maintenance living and four season adventure. The bright open concept main floor features 9' ceilings, durable luxury vinyl plank flooring, quartz countertops, soft close cabinetry, matte black hardware and an eating bar, creating a stylish kitchen and inviting space for entertaining. A heat pump/central A/C system, energy-efficient windows and enhanced soundproofing provide year-round comfort. Premium quite I-Joist floor system. Upstairs, the spacious primary bedroom offers a walk-in closet and private ensuite, with 2 additional bedrooms, a second full bathroom and convenient laundry completing the upper level. The impressive 39' x 13' tandem garage provides exceptional room for vehicles, boats, snowmobiles, bikes, a home gym and all the recreational toys needed to enjoy the Shuswap. Outdoor living is enhanced by a private yard and street facing deck just perfect for morning coffee or relaxing after a day on the lake or mountain. MaraVista is ideally located within easy walking distance of downtown Sicamous, restaurants, shopping, beaches, marinas, the Shuswap Lake boat launch and the new Rail Trail. SHORT-TERM RENTALS ARE ALLOWED. No transfer tax, First time buyers GST rebated. Enjoy all the Shuswap has to offer. Under Construction (id:56537)

    Call (250)-864-7337 for showing information.
    Details
    Amenities Nearby : Park, Recreation, Schools, Shopping Access : Easy access Appliances Inc : -
    Community Features : Rentals Allowed Features : Central island, Balcony Structures : -
    Total Parking Spaces : 2 View : Mountain view Waterfront : -
    Zoning Type : -
    Building
    Architecture Style : - Bathrooms (Partial) : 1 Cooling : Heat Pump
    Fire Protection : - Fireplace Fuel : Electric Fireplace Type : Unknown
    Floor Space : - Flooring : Mixed Flooring Foundation Type : -
    Heating Fuel : - Heating Type : Heat Pump Roof Style : Unknown
    Roofing Material : Asphalt shingle Sewer : Municipal sewage system Utility Water : Municipal water
    Basement
    Type : - Development : - Features : -
    Land
    Landscape Features : -
    Rooms
    Level : Type : Dimensions :
    Second level Dining room 10'0'' x 13'4''
    Kitchen 10'9'' x 9'11''
    Living room 11'8'' x 16'9''
    Partial bathroom 5'3'' x 5'6''
    Third level Bedroom 10'2'' x 10'2''
    Bedroom 6'9'' x 10'7''
    Full bathroom 9'4'' x 5'0''
    Full ensuite bathroom 6'0'' x 9'4''
    Primary Bedroom 11'8'' x 12'4''
    Data from sources believed reliable but should not be relied upon without verification. All measurements are approximate.MLS®, Multiple Listing Service®, and all related graphics are trademarks of The Canadian Real Estate Association. REALTOR®, REALTORS®, and all related graphics are trademarks of REALTOR® Canada Inc. a corporation owned by The Canadian Real Estate Association and the National Association of REALTORS® .Copyright © 2023 Don Rae REALTOR® Not intended to solicit properties currently under contract.