
|

|
| 410 0ak Avenue Sicamous V0E2V1 |
|
| Price : $520,000 |
Listing ID : 10395193
|
3 
|
1 
|
| Property Type : Single Family |
Building Type : House |
| Title : Freehold |
Finished Area : 1056 sqft |
| Built in : 1976 |
Total Parking Spaces : 6 |
|
|
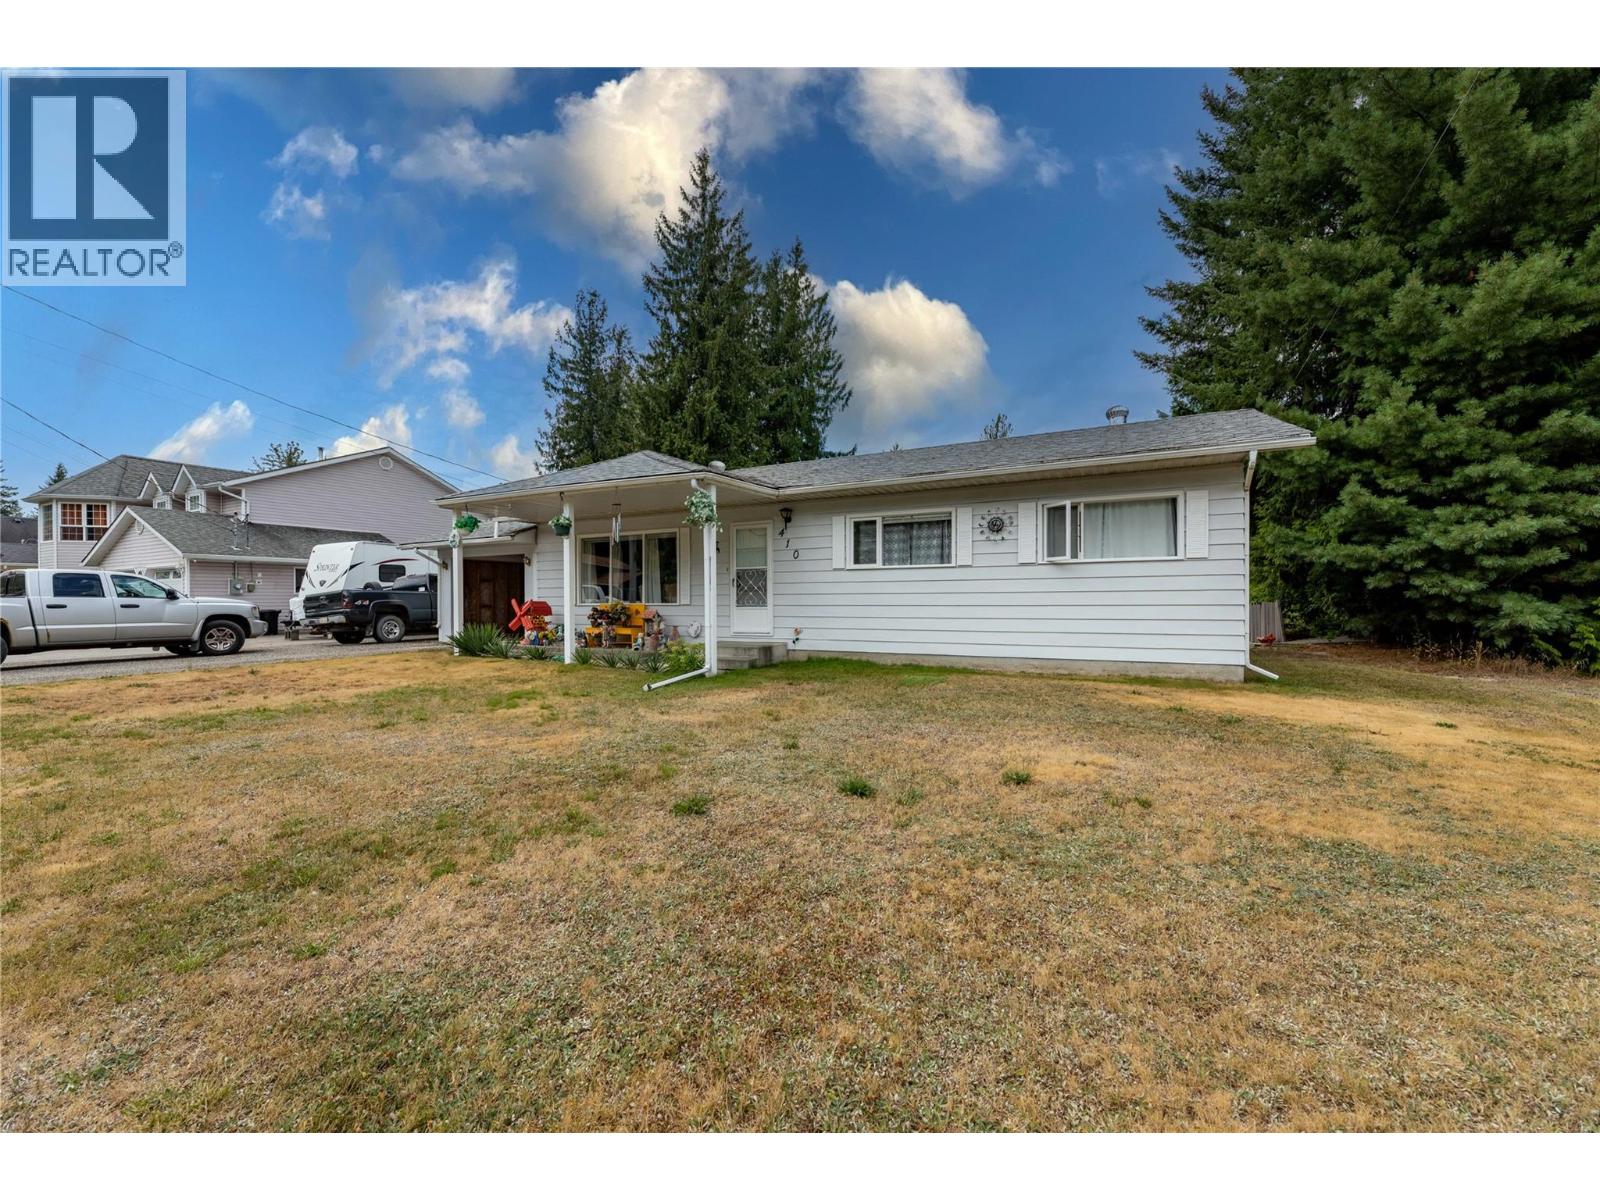
Quiet Family Living Meets Recreational Paradise! Nestled in a quiet, family-oriented neighborhood, this charming rancher offers the perfect blend of peaceful living and recreational paradise. Known as Canada’s sledding and houseboating capital, Sicamous is all about the toys—and this property has the space for all of them. The massive, flat, and beautifully landscaped yard is fully fenced, providing a safe and private haven for a young family to play. For the outdoor enthusiast, the real showstopper is the premium parking and storage capability. Featuring an oversized detached garage, a handy storage shed, and endless space for multi-vehicle RV and boat parking, you will never have to choose what to leave behind. Whether you're looking for a secure space for your sleds, a workshop for your projects, or a sunny yard for the kids, this rare gem commands attention. (id:56537)
Call (250)-864-7337 for showing information. |
| Details |
| Amenities Nearby : Recreation, Schools, Shopping |
Access : - |
Appliances Inc : Refrigerator, Dishwasher, Dryer, Range - Gas, Microwave, Washer & Dryer |
| Community Features : Family Oriented |
Features : Treed |
Structures : - |
| Total Parking Spaces : 6 |
View : - |
Waterfront : - |
| Zoning Type : - |
| Building |
| Architecture Style : Ranch |
Bathrooms (Partial) : 0 |
Cooling : - |
| Fire Protection : - |
Fireplace Fuel : - |
Fireplace Type : Free Standing Metal |
| Floor Space : - |
Flooring : Carpeted, Linoleum |
Foundation Type : - |
| Heating Fuel : Electric |
Heating Type : - |
Roof Style : Unknown |
| Roofing Material : Asphalt shingle |
Sewer : Municipal sewage system |
Utility Water : Municipal water |
| Basement |
| Type : Crawl space |
Development : - |
Features : - |
| Land |
| Landscape Features : Landscaped |
| Rooms |
| Level : |
Type : |
Dimensions : |
| Main level |
3pc Bathroom |
9'9'' x 8'10'' |
|
Bedroom |
9'10'' x 8'1'' |
|
Bedroom |
9'10'' x 9'4'' |
|
Dining room |
10'8'' x 10' |
|
Kitchen |
10'3'' x 13'8'' |
|
Laundry room |
20'2'' x 12'9'' |
|
Living room |
20'2'' x 12'9'' |
|
Primary Bedroom |
10'10'' x 10'6'' |
|
Data from sources believed reliable but should not be relied upon without verification. All measurements are
approximate.MLS®, Multiple Listing Service®, and all related graphics are trademarks of The Canadian Real Estate Association.
REALTOR®, REALTORS®, and all related graphics are trademarks of REALTOR® Canada Inc. a corporation owned by The Canadian Real Estate
Association and the National Association of REALTORS® .Copyright © 2023 Don Rae REALTOR® Not intended to solicit properties currently
under contract.
|