
|

|
| 3388 Ridge Boulevard West Kelowna V4Y2V6 |
|
| Price : $999,999 |
Listing ID : 10396993
|
3 
|
3 
|
| Property Type : Single Family |
Building Type : House |
| Title : Freehold |
Finished Area : 2440 sqft |
| Built in : 2002 |
Total Parking Spaces : 4 |
|
|
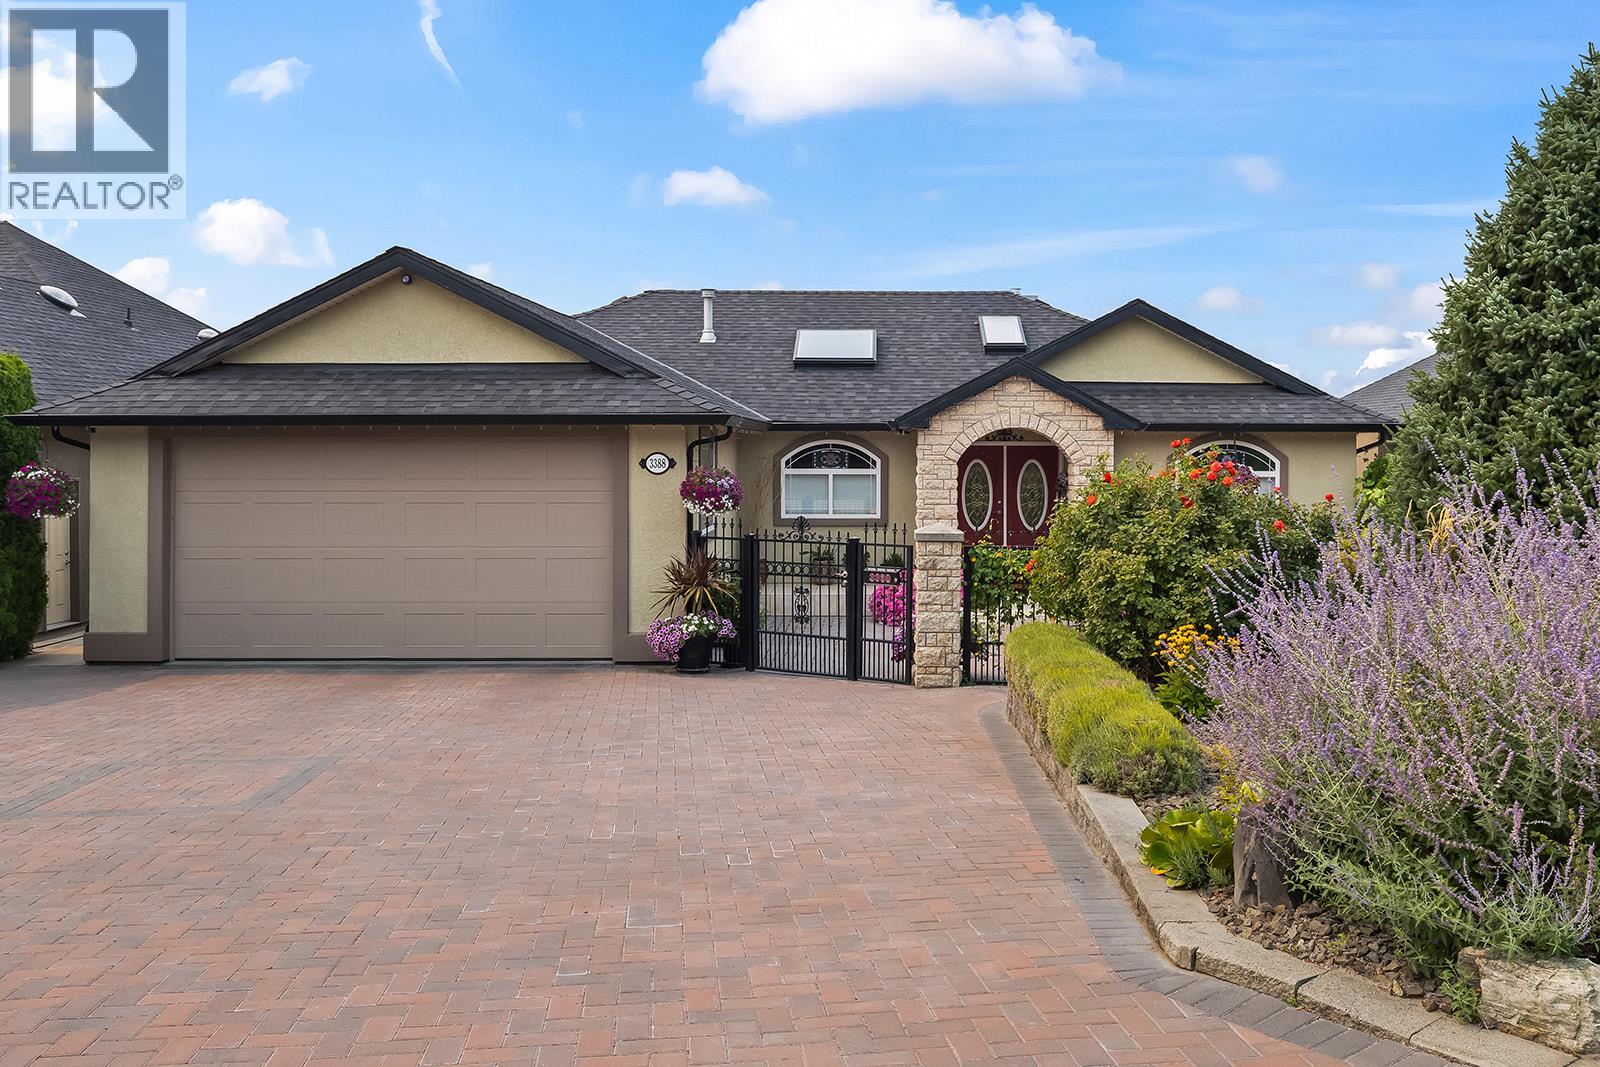
This beautifully maintained 3-bedroom plus office, 3-bathroom Lakeview Heights walkout rancher offers true main-level living in a fantastic West Kelowna location. The main floor features a spacious primary bedroom with a large 5-piece ensuite, an office and a bright living room that flows into the kitchen with convenient direct access to the garage. Step outside onto the upper balcony and take in panoramic valley views, creating a beautiful spot to relax and enjoy the Okanagan surroundings. Downstairs, the walkout lower level offers two additional bedrooms, a large 5-piece bathroom, plenty of storage space and a spacious rec room complete with a wet bar area featuring a sink and bar fridge, perfect for entertaining or giving guests their own space. From the lower level, walk directly out into your beautifully manicured, mature garden and private backyard, surrounded by a full hedge for added privacy. Set along Ridge Boulevard, one of West Kelowna’s most walkable, level streets, a short stroll down the road leads to the world-renowned Mission Hill Family Estate Winery, with parks and other neighborhood amenities close by. Major updates include a new furnace and A/C in 2023, hot water tank in 2026 and asphalt shingle roof in 2021. (id:56537)
Call (250)-864-7337 for showing information. |
| Details |
| Amenities Nearby : - |
Access : - |
Appliances Inc : - |
| Community Features : - |
Features : Balcony |
Structures : - |
| Total Parking Spaces : 4 |
View : Lake view, Mountain view, Valley view, View (panoramic) |
Waterfront : - |
| Zoning Type : - |
| Building |
| Architecture Style : Ranch |
Bathrooms (Partial) : 1 |
Cooling : Central air conditioning |
| Fire Protection : - |
Fireplace Fuel : Gas |
Fireplace Type : Unknown |
| Floor Space : - |
Flooring : Ceramic Tile, Hardwood |
Foundation Type : - |
| Heating Fuel : - |
Heating Type : Forced air |
Roof Style : Unknown |
| Roofing Material : Asphalt shingle |
Sewer : Municipal sewage system |
Utility Water : Municipal water |
| Basement |
| Type : - |
Development : - |
Features : - |
| Land |
| Landscape Features : Underground sprinkler |
| Rooms |
| Level : |
Type : |
Dimensions : |
| Basement |
5pc Bathroom |
10'5'' x 10'5'' |
|
Bedroom |
10'8'' x 15' |
|
Bedroom |
13'3'' x 13'5'' |
|
Recreation room |
29'9'' x 20'11'' |
|
Storage |
16'2'' x 4'3'' |
|
Storage |
16'9'' x 9'11'' |
|
Utility room |
8'11'' x 4'11'' |
| Main level |
2pc Bathroom |
4'11'' x 5'7'' |
|
6pc Ensuite bath |
10'11'' x 12'5'' |
|
Dining room |
14'4'' x 9'11'' |
|
Foyer |
12'10'' x 10'10'' |
|
Kitchen |
11'4'' x 12' |
|
Laundry room |
9'9'' x 5'7'' |
|
Living room |
15'10'' x 16'10'' |
|
Office |
9'11'' x 10'6'' |
|
Primary Bedroom |
12'2'' x 14' |
|
Data from sources believed reliable but should not be relied upon without verification. All measurements are
approximate.MLS®, Multiple Listing Service®, and all related graphics are trademarks of The Canadian Real Estate Association.
REALTOR®, REALTORS®, and all related graphics are trademarks of REALTOR® Canada Inc. a corporation owned by The Canadian Real Estate
Association and the National Association of REALTORS® .Copyright © 2023 Don Rae REALTOR® Not intended to solicit properties currently
under contract.
|