Don Rae Realtor


  • &address&
  • &address&
  • &address&
  • &address&
  • &address&
  • &address&
  • 292 Valley Road N Kelowna V1V2G1

    Price : $689,900 Listing ID : 10397247
    Bedrooms Bathrooms
    Property Type : Single Family Building Type : House
    Title : Freehold Finished Area : 1235 sqft
    Built in : 1966 Total Parking Spaces : 1
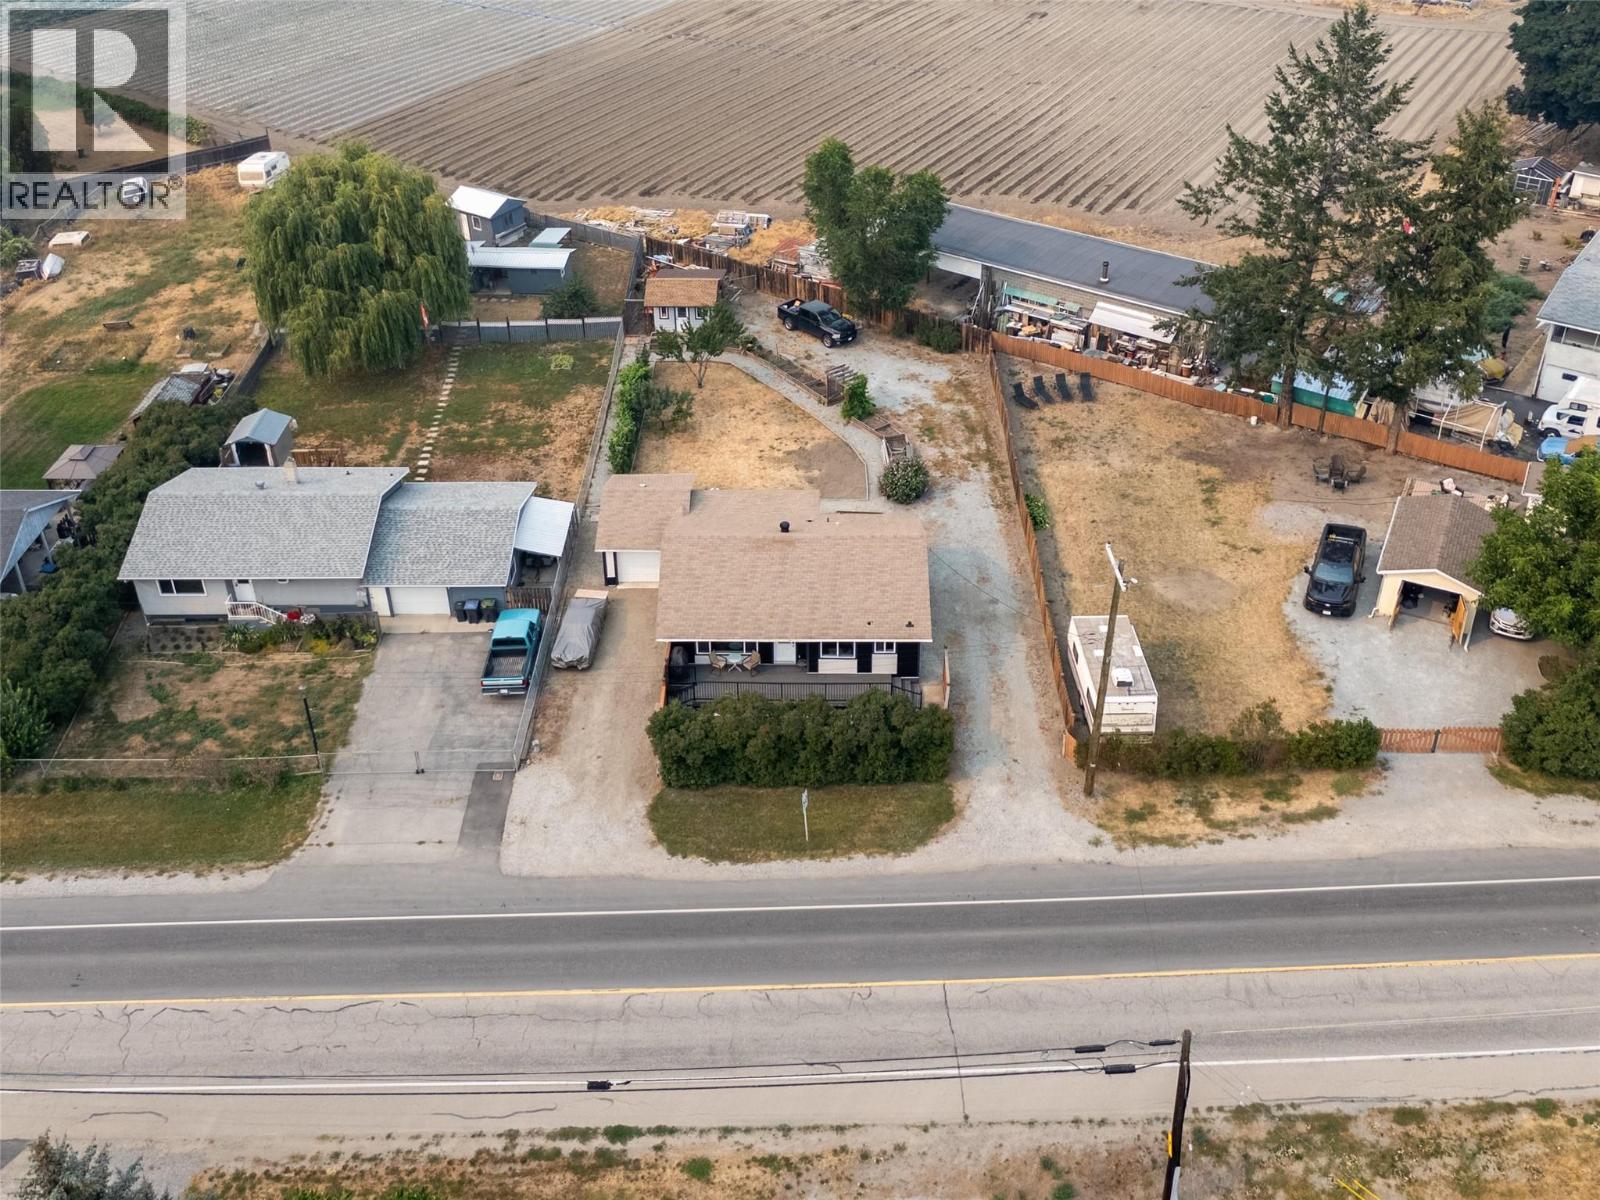
    Welcome to 292 Valley Road North. Ideally situated in the heart of North Glenmore, this property enjoys the convenience of being just minutes from schools, parks, shopping, restaurants, recreation, UBC Okanagan, Kelowna International Airport, and everyday amenities, all while enjoying the space and privacy of a generous 0.25-acre lot. This updated 2-bedroom, 1-bath home is move in ready while offering comfortable one-level living with bright, functional spaces throughout. The beautifully updated kitchen flows into a living space perfect for entertainment and cooking at the same time where you can also enjoy the front patio. The bathroom has been beautifully updated with a soaker tub, and clean finishes. Downstairs, a large basement storage area provides plenty of room for seasonal items, hobbies, or extra household storage, with an additional storage shed in the backyard as well as the attached garage leaves tons of room in this house for life's items. (id:56537)

    Call (250)-864-7337 for showing information.
    Details
    Amenities Nearby : Schools, Shopping Access : - Appliances Inc : -
    Community Features : Rural Setting Features : - Structures : -
    Total Parking Spaces : 1 View : - Waterfront : -
    Zoning Type : -
    Building
    Architecture Style : - Bathrooms (Partial) : 0 Cooling : -
    Fire Protection : - Fireplace Fuel : - Fireplace Type : -
    Floor Space : - Flooring : - Foundation Type : -
    Heating Fuel : Electric Heating Type : Baseboard heaters Roof Style : Unknown
    Roofing Material : Asphalt shingle Sewer : Septic tank Utility Water : Irrigation District
    Basement
    Type : Crawl space Development : - Features : -
    Land
    Landscape Features : -
    Rooms
    Level : Type : Dimensions :
    Basement Storage 14'7'' x 11'2''
    Main level 5pc Bathroom 10'4'' x 8'8''
    Bedroom 15'4'' x 12'4''
    Dining room 9'6'' x 14'5''
    Kitchen 11'6'' x 14'5''
    Laundry room 6'3'' x 9'1''
    Living room 14'2'' x 12'5''
    Mud room 6'1'' x 9'1''
    Primary Bedroom 10'8'' x 9'10''
    Data from sources believed reliable but should not be relied upon without verification. All measurements are approximate.MLS®, Multiple Listing Service®, and all related graphics are trademarks of The Canadian Real Estate Association. REALTOR®, REALTORS®, and all related graphics are trademarks of REALTOR® Canada Inc. a corporation owned by The Canadian Real Estate Association and the National Association of REALTORS® .Copyright © 2023 Don Rae REALTOR® Not intended to solicit properties currently under contract.