Don Rae Realtor


  • &address&
  • &address&
  • &address&
  • &address&
  • &address&
  • &address&
  • 4407 20th Street Unit# 4 Vernon V1T9T9

    Price : $559,000 Listing ID : 10397469
    Bedrooms Bathrooms
    Property Type : Single Family Building Type : Row / Townhouse
    Maintenance Fee : 300.00 Fee Paid : Monthly
    Title : Strata Finished Area : 1456 sqft
    Built in : 2004 Total Parking Spaces : 3
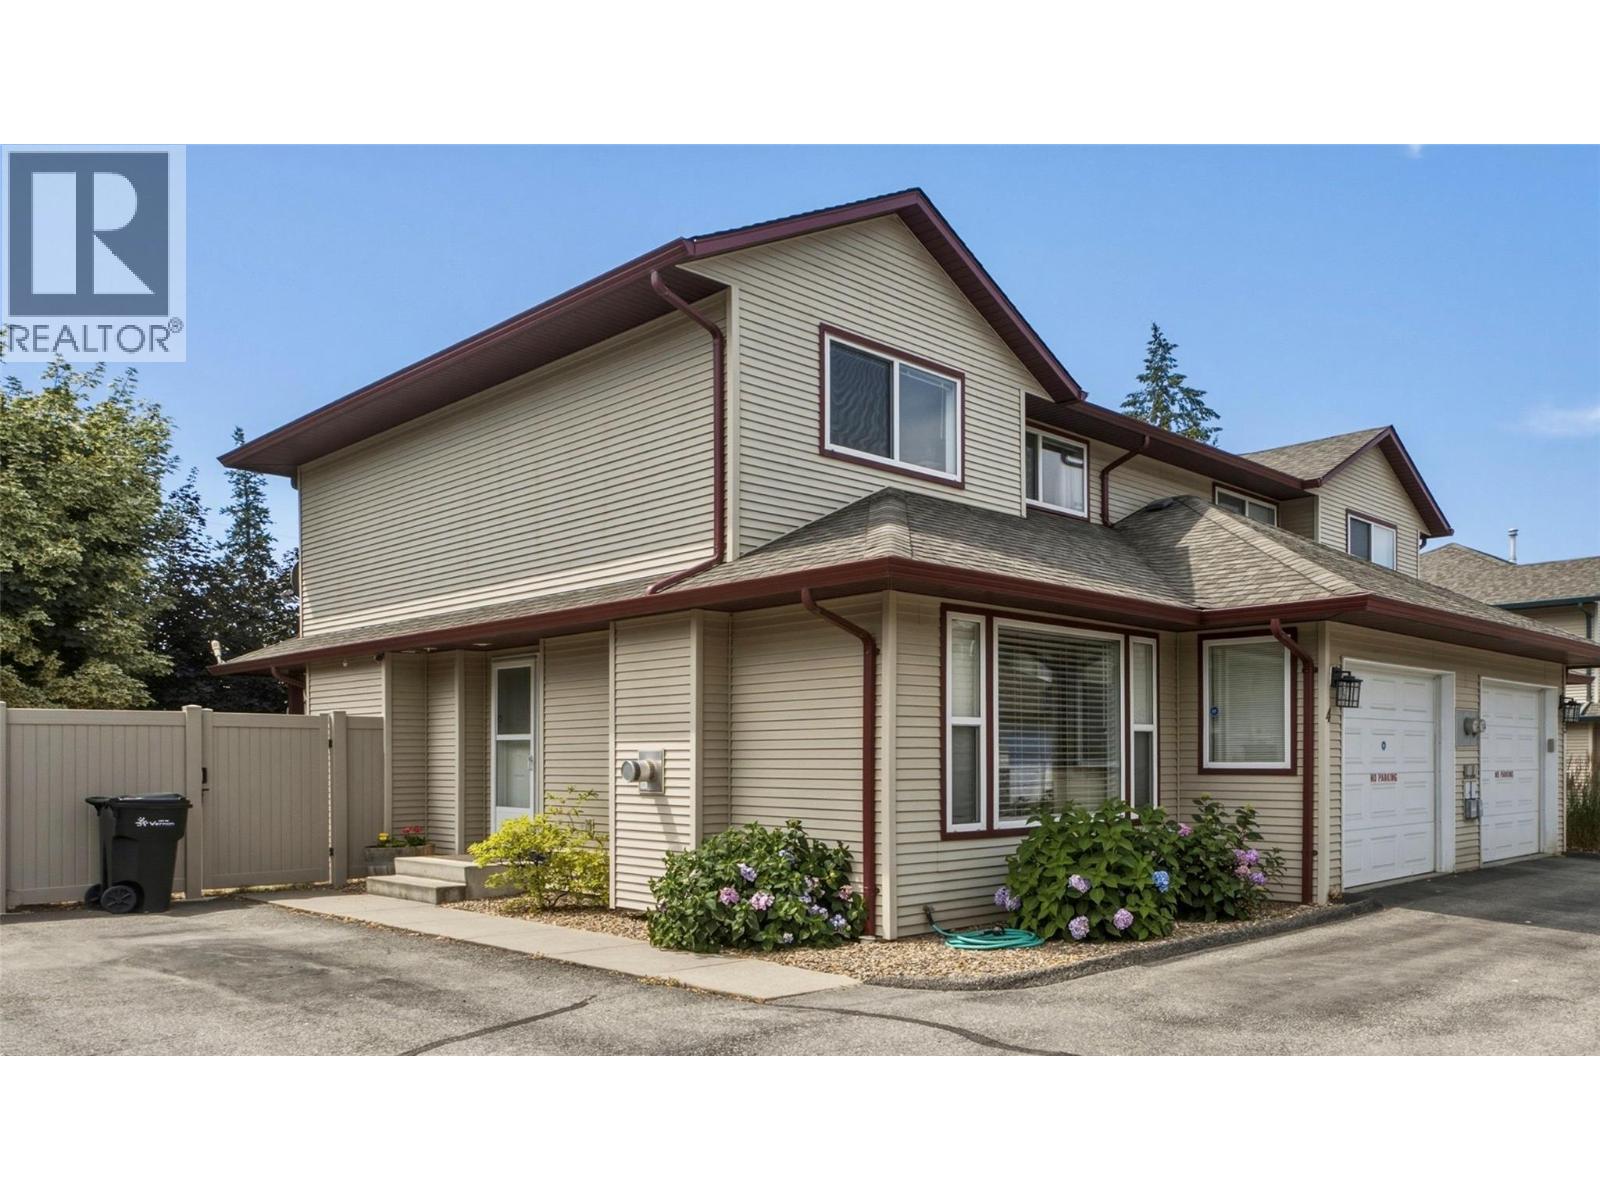
    Welcome to Poppy Lane! This bright and beautifully maintained 3-bedroom, 2.5-bathroom townhome offers an unbeatable combination of comfort, location, and value. Featuring a functional two-storey layout and an effortless flow between living areas, this home is ideal for first-time buyers, growing families, or those looking to downsize without compromise. Enjoy the updated kitchen with quartz counters, newer flooring on the main floor and new furnace & a/c heat pump in 2025. The spacious living room features a cozy gas fireplace for those cooler evenings. Step outside to your private, fully fenced yard—perfect for kids, pets, or summer relaxation. One of the biggest highlights is the rare 3 parking spaces, including an attached garage! Located in a well-managed complex with low strata fees ($300/mo), no age restrictions, 2 pets allowed and within walking distance to schools, parks, and amenities. Move-in ready and full of charm! (id:56537)

    Call (250)-864-7337 for showing information.
    Details
    Amenities Nearby : - Access : - Appliances Inc : -
    Community Features : Pets Allowed Features : - Structures : -
    Total Parking Spaces : 3 View : - Waterfront : -
    Zoning Type : -
    Building
    Architecture Style : - Bathrooms (Partial) : 1 Cooling : Central air conditioning
    Fire Protection : - Fireplace Fuel : - Fireplace Type : -
    Floor Space : - Flooring : - Foundation Type : -
    Heating Fuel : - Heating Type : Forced air Roof Style : Unknown
    Roofing Material : Asphalt shingle Sewer : Municipal sewage system Utility Water : Municipal water
    Basement
    Type : - Development : - Features : -
    Land
    Landscape Features : -
    Rooms
    Level : Type : Dimensions :
    Main level Dining room 10'11'' x 12'11''
    Kitchen 13'3'' x 10'10''
    Laundry room 5'2'' x 7'
    Living room 13'5'' x 15'4''
    Partial bathroom 6'9'' x 5'3''
    Second level Bedroom 11'3'' x 10'2''
    Bedroom 11'4'' x 9'11''
    Full bathroom 7'3'' x 8'10''
    Full ensuite bathroom 7'11'' x 6'1''
    Primary Bedroom 11'8'' x 14'3''
    Data from sources believed reliable but should not be relied upon without verification. All measurements are approximate.MLS®, Multiple Listing Service®, and all related graphics are trademarks of The Canadian Real Estate Association. REALTOR®, REALTORS®, and all related graphics are trademarks of REALTOR® Canada Inc. a corporation owned by The Canadian Real Estate Association and the National Association of REALTORS® .Copyright © 2023 Don Rae REALTOR® Not intended to solicit properties currently under contract.