
|

|
| 7069 Nakiska Drive Vernon V1B3M5 |
|
| Price : $829,900 |
Listing ID : 10396662
|
2 
|
3 
|
| Property Type : Single Family |
Building Type : House |
| Title : Freehold |
Finished Area : 2152 sqft |
| Built in : 1997 |
Total Parking Spaces : 3 |
|
|
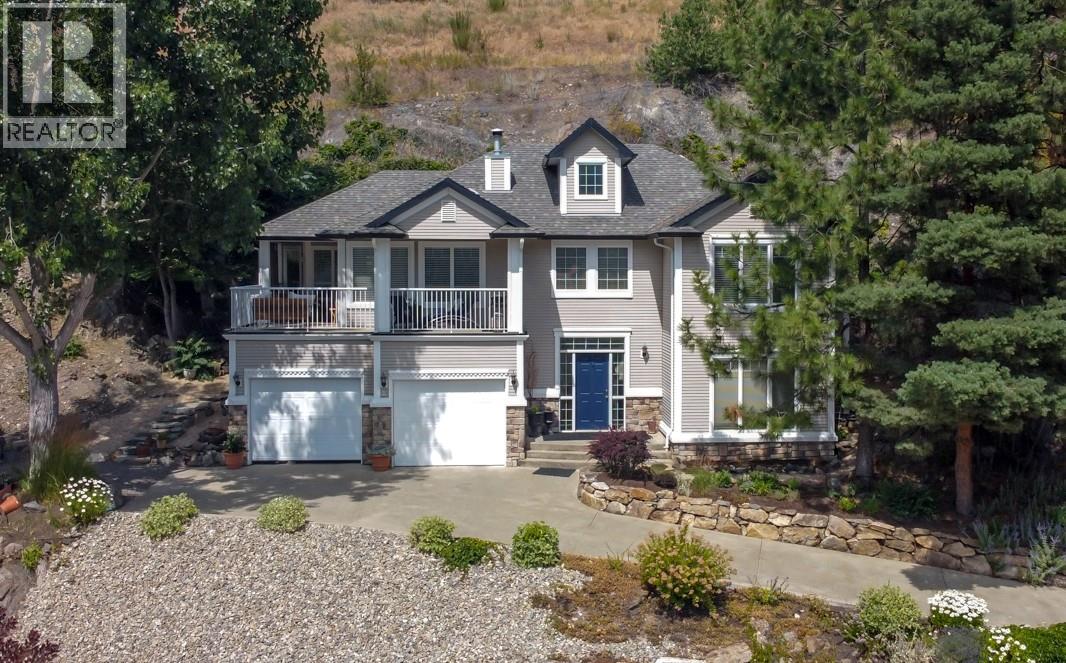
CHARM. PRIVACY. OKANAGAN BEAUTY. Beautifully maintained & thoughtfully cared for, this exceptional 2-bedroom, 2.5-bathroom home is nestled into the hillside on Nakiska Drive in the Foothills, offering beautiful Okanagan views, remarkable privacy & a wonderful connection to its natural surroundings. The inviting main living spaces take in rolling green hills & peaceful views, while mature landscaping creates a private, established setting. One of the home’s most enchanting features is the upper patio, naturally nestled into the hillside & reminiscent of a quiet European garden terrace. Enhanced with beautiful stone steps & surrounded by mature shade trees, it’s the perfect place to read, enjoy a cup of tea or simply take in the peaceful surroundings. The largely finished lower level adds flexible living space, a bathroom & extensive storage, with room for a family room, studio, guest space, home office or additional bedrooms. Outside, years of thoughtful gardening have created an easy-care landscape that feels private & distinctly personal. Then there’s the location. Sovereign Lake Nordic Club is just 10 minutes away, while Silver Star Mountain Resort is only 16 minutes from your door. Lakes, trails, golf, wineries, cideries & orchards are all within easy reach. A multi-use paved path connects to BX Elementary School which is only 5 minutes away. A home with a view is special. A home with charm, privacy, established gardens & a true sense of place is rarer still. (id:56537)
Call (250)-864-7337 for showing information. |
| Details |
| Amenities Nearby : Recreation, Schools, Ski area |
Access : - |
Appliances Inc : Refrigerator, Dishwasher, Dryer, Range - Electric, Water Heater - Electric, Microwave, Washer |
| Community Features : Pets Allowed, Rentals Allowed |
Features : Private setting, Central island, Balcony |
Structures : - |
| Total Parking Spaces : 3 |
View : Mountain view |
Waterfront : - |
| Zoning Type : - |
| Building |
| Architecture Style : - |
Bathrooms (Partial) : 1 |
Cooling : - |
| Fire Protection : - |
Fireplace Fuel : Gas |
Fireplace Type : Unknown |
| Floor Space : - |
Flooring : Hardwood, Laminate, Vinyl |
Foundation Type : - |
| Heating Fuel : - |
Heating Type : Forced air |
Roof Style : Unknown |
| Roofing Material : Asphalt shingle |
Sewer : Municipal sewage system |
Utility Water : Municipal water |
| Basement |
| Type : - |
Development : - |
Features : - |
| Land |
| Landscape Features : Landscaped |
| Rooms |
| Level : |
Type : |
Dimensions : |
| Main level |
2pc Bathroom |
7'10'' x 7' |
|
Foyer |
9'8'' x 12'3'' |
|
Other |
23'5'' x 21'10'' |
|
Recreation room |
30'3'' x 18'11'' |
|
Storage |
28'9'' x 12'10'' |
| Second level |
4pc Ensuite bath |
11'2'' x 12'2'' |
|
Bedroom |
14'10'' x 14' |
|
Dining room |
12'1'' x 10'11'' |
|
Full bathroom |
7'11'' x 5' |
|
Kitchen |
9'11'' x 12'2'' |
|
Living room |
17' x 15'9'' |
|
Other |
10'1'' x 5'1'' |
|
Other |
18'9'' x 7'10'' |
|
Primary Bedroom |
14'5'' x 15'4'' |
|
Data from sources believed reliable but should not be relied upon without verification. All measurements are
approximate.MLS®, Multiple Listing Service®, and all related graphics are trademarks of The Canadian Real Estate Association.
REALTOR®, REALTORS®, and all related graphics are trademarks of REALTOR® Canada Inc. a corporation owned by The Canadian Real Estate
Association and the National Association of REALTORS® .Copyright © 2023 Don Rae REALTOR® Not intended to solicit properties currently
under contract.
|