
|

|
| 360 Whitehorse Lane Unit# 16 Big White V1P1P3 |
|
| Price : $949,000 |
Listing ID : 10397482
|
2 
|
3 
|
| Property Type : Single Family |
Building Type : House |
| Title : Strata |
Finished Area : 1273 sqft |
| Built in : 2007 |
Total Parking Spaces : 2 |
|
|
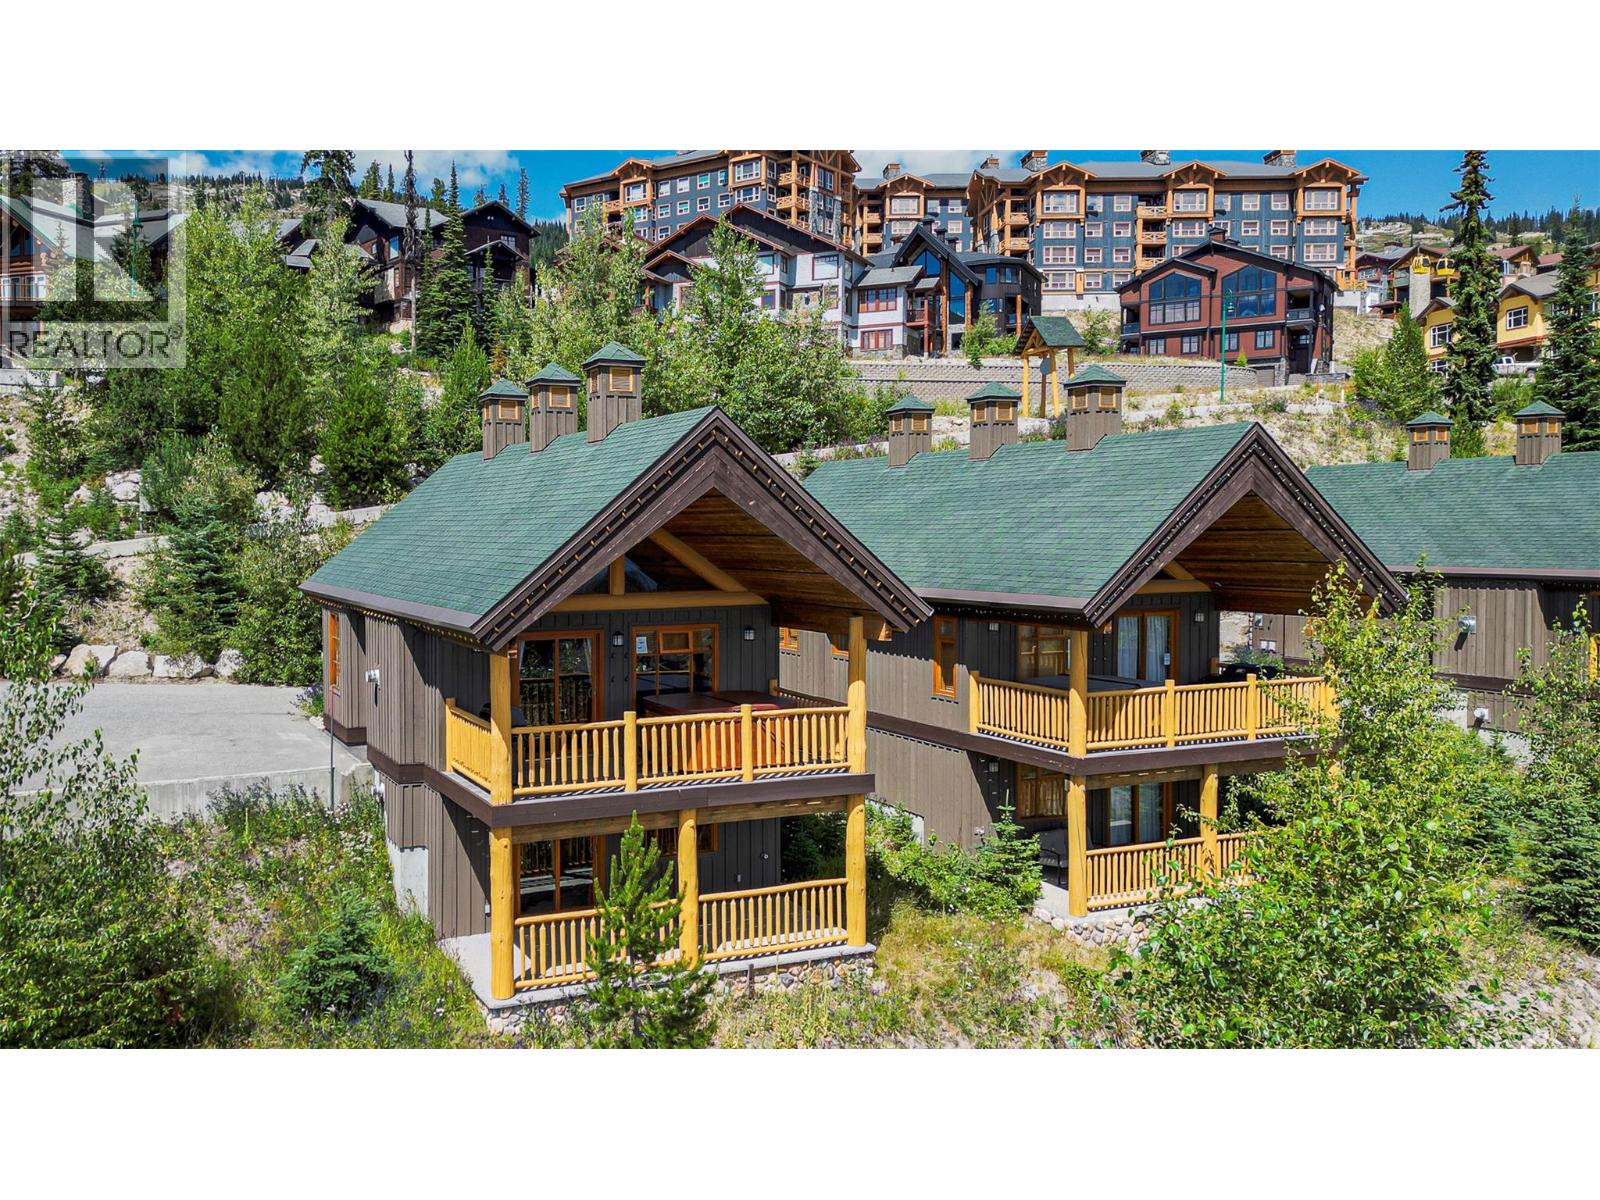
A ski cabin with a great view of the Monashee mountains and an absolutely perfect view of the fireworks at Big White. Woodcutter #16 sits on the Woodcutter ski run. This home has been meticulously cared for and is in incredible condition. Nothing needed to be done, and every detail cared for by the current owners. The property has incredible light throughout and really feels like a postcard moment inside. High end finishing, heated floors, granite, a steam shower in the master, everything has been designed for comfort and luxury. The large boot room entry is ideal for skiers and the two large parking spots allow for two big trucks if needed to park comfortably. This property is available for this ski season with no rental commitments. It comes fully furnished and ready to go. Hot tub on the deck and everything provided for a turn key experience. (id:56537)
Call (250)-864-7337 for showing information. |
| Details |
| Amenities Nearby : Recreation, Schools, Ski area |
Access : Easy access |
Appliances Inc : Refrigerator, Dishwasher, Dryer, Range - Electric, Microwave, Washer |
| Community Features : Family Oriented, Rentals Allowed |
Features : Cul-de-sac, Private setting |
Structures : - |
| Total Parking Spaces : 2 |
View : Mountain view |
Waterfront : - |
| Zoning Type : - |
| Building |
| Architecture Style : Cabin, Cottage |
Bathrooms (Partial) : 1 |
Cooling : - |
| Fire Protection : Sprinkler System-Fire |
Fireplace Fuel : Gas |
Fireplace Type : Unknown |
| Floor Space : - |
Flooring : Carpeted, Hardwood, Slate |
Foundation Type : - |
| Heating Fuel : Electric |
Heating Type : Baseboard heaters |
Roof Style : Unknown |
| Roofing Material : Asphalt shingle |
Sewer : Municipal sewage system |
Utility Water : Private Utility |
| Basement |
| Type : - |
Development : - |
Features : - |
| Land |
| Landscape Features : - |
| Rooms |
| Level : |
Type : |
Dimensions : |
| Lower level |
3pc Ensuite bath |
8'9'' x 6'5'' |
|
4pc Bathroom |
7'2'' x 5'0'' |
|
Bedroom |
16'4'' x 10'2'' |
|
Primary Bedroom |
17'6'' x 10'4'' |
| Main level |
2pc Bathroom |
5'8'' x 5'0'' |
|
Dining room |
11'6'' x 8'6'' |
|
Foyer |
10'6'' x 5'6'' |
|
Kitchen |
11'9'' x 9'0'' |
|
Living room |
18'0'' x 11'0'' |
|
Data from sources believed reliable but should not be relied upon without verification. All measurements are
approximate.MLS®, Multiple Listing Service®, and all related graphics are trademarks of The Canadian Real Estate Association.
REALTOR®, REALTORS®, and all related graphics are trademarks of REALTOR® Canada Inc. a corporation owned by The Canadian Real Estate
Association and the National Association of REALTORS® .Copyright © 2023 Don Rae REALTOR® Not intended to solicit properties currently
under contract.
|