
|

|
| 3788 Bird Place Unit# 125 Kelowna V1W4T3 |
|
| Price : $779,000 |
Listing ID : 10393288
|
2 
|
2 
|
| Property Type : Single Family |
Building Type : House |
| Title : Bare Land Condo/Strata |
Finished Area : 1446 sqft |
| Built in : 2003 |
Total Parking Spaces : 2 |
|
|
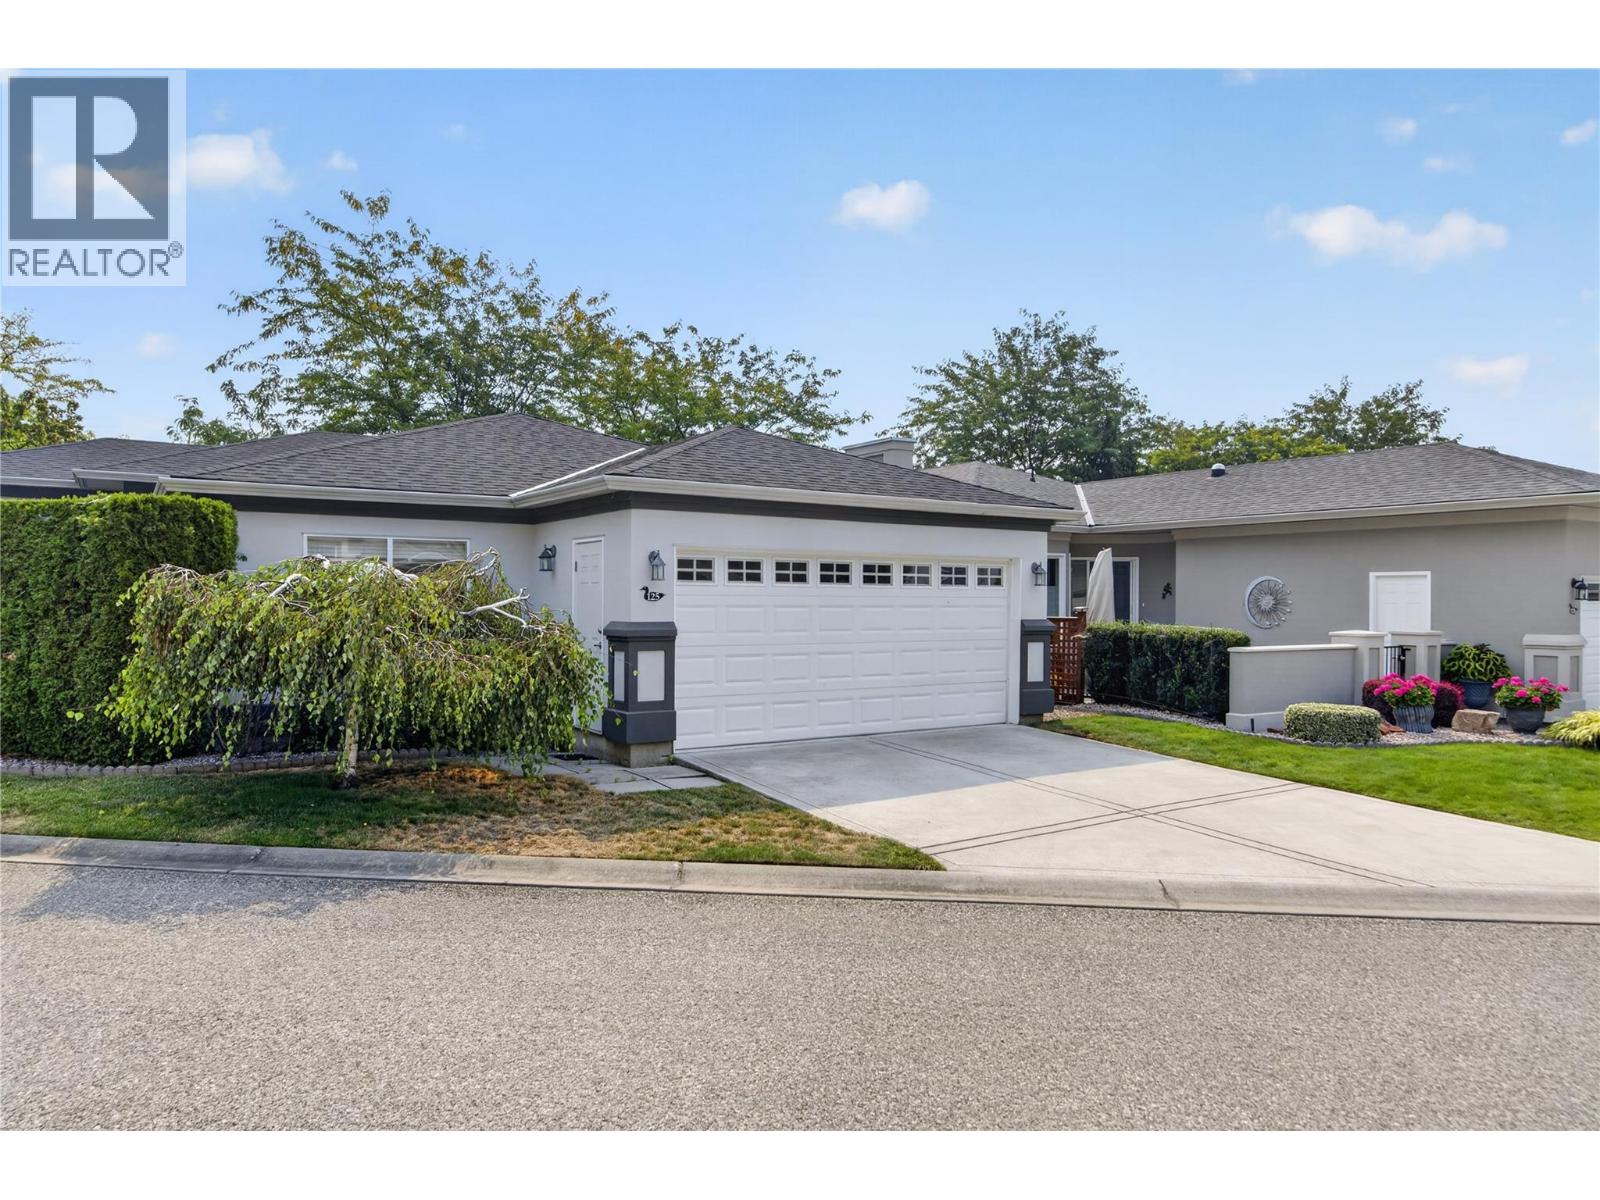
Mint-condition 2-bedroom, 2-bathroom, main rancher in the highly desirable Mallard Landing, located in Kelowna's sought-after Lower Mission. Just one block from the Hotel Eldorado and Okanagan Lake, and only a short stroll to the Mission Greenway, this exceptional location offers the perfect blend of convenience and lifestyle. Pride of ownership is evident throughout this immaculate 2002-built home, featuring a brand-new roof, fresh white exterior paint,heated bathroom floor in main, newer A/C and all-new high-end stainless steel kitchen appliances. The spacious living and dining areas showcase soaring vaulted ceilings and an abundance of windows, filling the home with natural light. The bright, open kitchen flows seamlessly into the cozy family room and opens onto a beautifully landscaped, ultra-private side yard—perfect for relaxing or entertaining. Mallard Landing is a well-maintained 55+ community offering outstanding amenities, including an outdoor pool, clubhouse, and guest suite for visiting family and friends. One small dog or one cat is welcome. This turnkey home is move-in ready and waiting for its next owners to enjoy the best of Lower Mission living. Strata fee in $ 275.00 Seller will include patio furniture and some interier funiture if desired. Vacant. Property backs onto Gordon Drive (id:56537)
Call (250)-864-7337 for showing information. |
| Details |
| Amenities Nearby : Golf Nearby, Park, Recreation, Schools, Shopping |
Access : Easy access |
Appliances Inc : Refrigerator, Dishwasher, Dryer, Range - Electric, Washer |
| Community Features : Adult Oriented, Seniors Oriented |
Features : Cul-de-sac, Level lot, Corner Site, Two Balconies |
Structures : - |
| Total Parking Spaces : 2 |
View : - |
Waterfront : Waterfront on creek |
| Zoning Type : - |
| Building |
| Architecture Style : Bungalow |
Bathrooms (Partial) : 0 |
Cooling : Central air conditioning |
| Fire Protection : - |
Fireplace Fuel : Unknown |
Fireplace Type : Decorative,Unknown |
| Floor Space : - |
Flooring : Ceramic Tile, Hardwood |
Foundation Type : - |
| Heating Fuel : - |
Heating Type : See remarks |
Roof Style : Unknown |
| Roofing Material : Asphalt shingle |
Sewer : Municipal sewage system |
Utility Water : Municipal water |
| Basement |
| Type : Crawl space |
Development : - |
Features : - |
| Land |
| Landscape Features : Landscaped, Level, Underground sprinkler |
| Rooms |
| Level : |
Type : |
Dimensions : |
| Main level |
4pc Ensuite bath |
8'6'' x 8'0'' |
|
Bedroom |
12'0'' x 9'0'' |
|
Dining room |
14'0'' x 10'6'' |
|
Family room |
14'0'' x 11'0'' |
|
Full bathroom |
8'4'' x 8'0'' |
|
Kitchen |
10'0'' x 13'0'' |
|
Laundry room |
12'0'' x 3'2'' |
|
Living room |
16'0'' x 13'6'' |
|
Primary Bedroom |
17'0'' x 13'0'' |
|
Data from sources believed reliable but should not be relied upon without verification. All measurements are
approximate.MLS®, Multiple Listing Service®, and all related graphics are trademarks of The Canadian Real Estate Association.
REALTOR®, REALTORS®, and all related graphics are trademarks of REALTOR® Canada Inc. a corporation owned by The Canadian Real Estate
Association and the National Association of REALTORS® .Copyright © 2023 Don Rae REALTOR® Not intended to solicit properties currently
under contract.
|