
|

|
| 2200 GORDON Drive Unit# 83 Kelowna V1Y8T7 |
|
| Price : $680,000 |
Listing ID : 10396689
|
3 
|
3 
|
| Property Type : Single Family |
Building Type : Row / Townhouse |
| Maintenance Fee : 427.02 |
Fee Paid : Monthly |
| Title : Strata |
Finished Area : 2772 sqft |
| Built in : 1987 |
Total Parking Spaces : 1 |
|
|
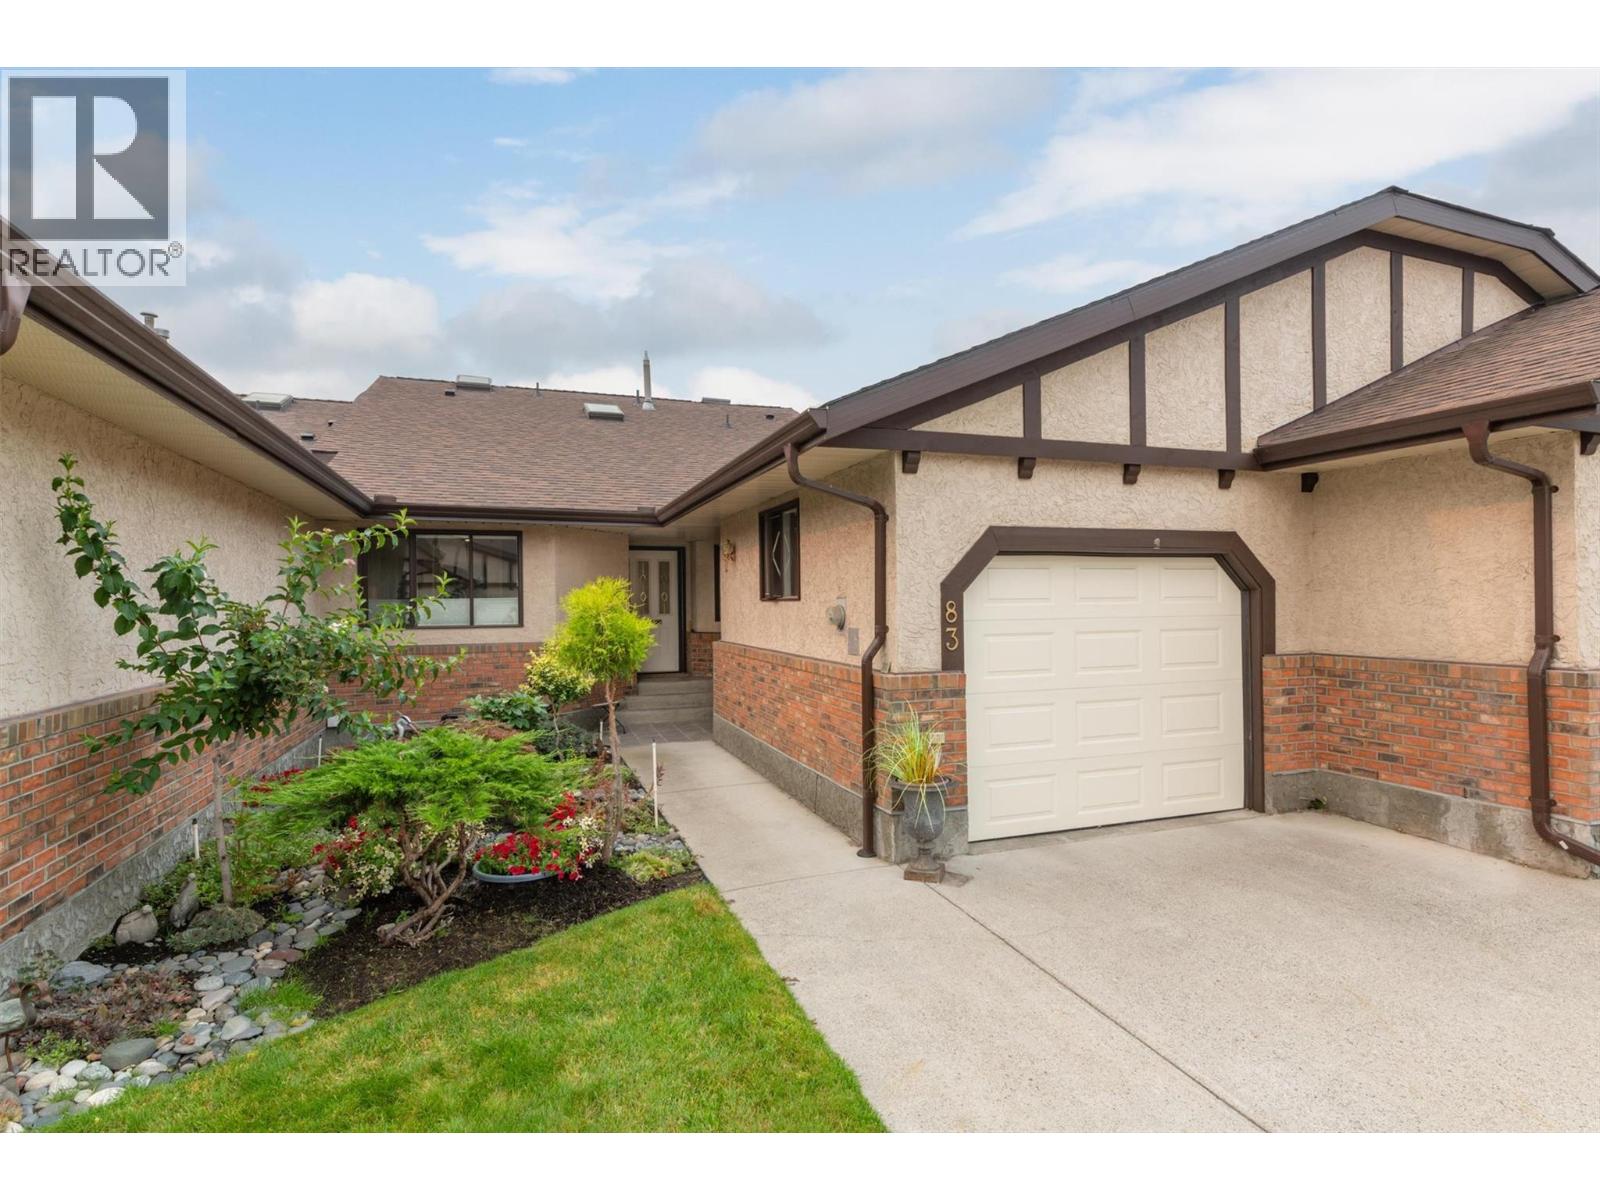
Welcome to this beautifully updated townhome in a sought-after 55+ community, ideally located in the quiet area of the complex and close to shopping, services, and everyday amenities. Meticulously maintained and thoughtfully renovated, this move-in-ready home offers comfort, style, and flexibility. The bright main floor features an open yet defined living and dining space, with refaced kitchen cabinetry, quartz countertops, a new sink, hardwood flooring in the dining room, and newer carpet in the living room. Upstairs, both bedrooms feature engineered hardwood and new lighting throughout. The renovated guest bathroom includes a luxurious steam shower, while the primary ensuite has been refreshed with a quartz countertop, new sink and faucet, updated tub surround, fixtures, and toilet. A custom stainless steel banister and new stair runner add a stylish touch. The partially finished basement offers a newer bedroom with a walk-in closet, plus a spacious family room with a window and closet, providing potential for a fourth bedroom. Additional features include custom utility-room storage and a working sink. Major mechanical upgrades include a new high-efficiency furnace, heat pump, and hot water-on-demand system, all installed between 2023-2025. Outside, enjoy beautifully tended gardens and a welcoming outdoor retreat. With extensive updates, flexible living space, an outdoor pool hot tub and shuffleboard courts in the park-like setting, this home is ready for you to move in. (id:56537)
Call (250)-864-7337 for showing information. |
| Details |
| Amenities Nearby : Golf Nearby, Public Transit, Airport, Park, Recreation, Shopping, Ski area |
Access : Easy access |
Appliances Inc : Refrigerator, Dishwasher, Dryer, Range - Electric, Microwave, Washer |
| Community Features : Adult Oriented, Seniors Oriented |
Features : Level lot, Private setting |
Structures : - |
| Total Parking Spaces : 1 |
View : - |
Waterfront : - |
| Zoning Type : - |
| Building |
| Architecture Style : Ranch |
Bathrooms (Partial) : 1 |
Cooling : Central air conditioning |
| Fire Protection : Smoke Detector Only |
Fireplace Fuel : Gas |
Fireplace Type : Unknown |
| Floor Space : - |
Flooring : Carpeted, Ceramic Tile, Vinyl |
Foundation Type : - |
| Heating Fuel : - |
Heating Type : Forced air, See remarks |
Roof Style : Unknown |
| Roofing Material : Asphalt shingle |
Sewer : Municipal sewage system |
Utility Water : Municipal water |
| Basement |
| Type : Full |
Development : - |
Features : - |
| Land |
| Landscape Features : Landscaped, Level, Underground sprinkler |
| Rooms |
| Level : |
Type : |
Dimensions : |
| Basement |
3pc Bathroom |
13'8'' x 8'3'' |
|
Bedroom |
11'7'' x 11'3'' |
|
Laundry room |
13'8'' x 8'3'' |
|
Recreation room |
26'8'' x 21'2'' |
| Main level |
3pc Bathroom |
10'7'' x 5'0'' |
|
3pc Ensuite bath |
9'3'' x 8'8'' |
|
Bedroom |
12'0'' x 10'7'' |
|
Dining room |
13'4'' x 11'2'' |
|
Kitchen |
11'2'' x 11'7'' |
|
Living room |
22'8'' x 15'8'' |
|
Primary Bedroom |
20'4'' x 11'7'' |
|
Data from sources believed reliable but should not be relied upon without verification. All measurements are
approximate.MLS®, Multiple Listing Service®, and all related graphics are trademarks of The Canadian Real Estate Association.
REALTOR®, REALTORS®, and all related graphics are trademarks of REALTOR® Canada Inc. a corporation owned by The Canadian Real Estate
Association and the National Association of REALTORS® .Copyright © 2023 Don Rae REALTOR® Not intended to solicit properties currently
under contract.
|