Don Rae Realtor


  • &address&
  • &address&
  • &address&
  • &address&
  • &address&
  • &address&
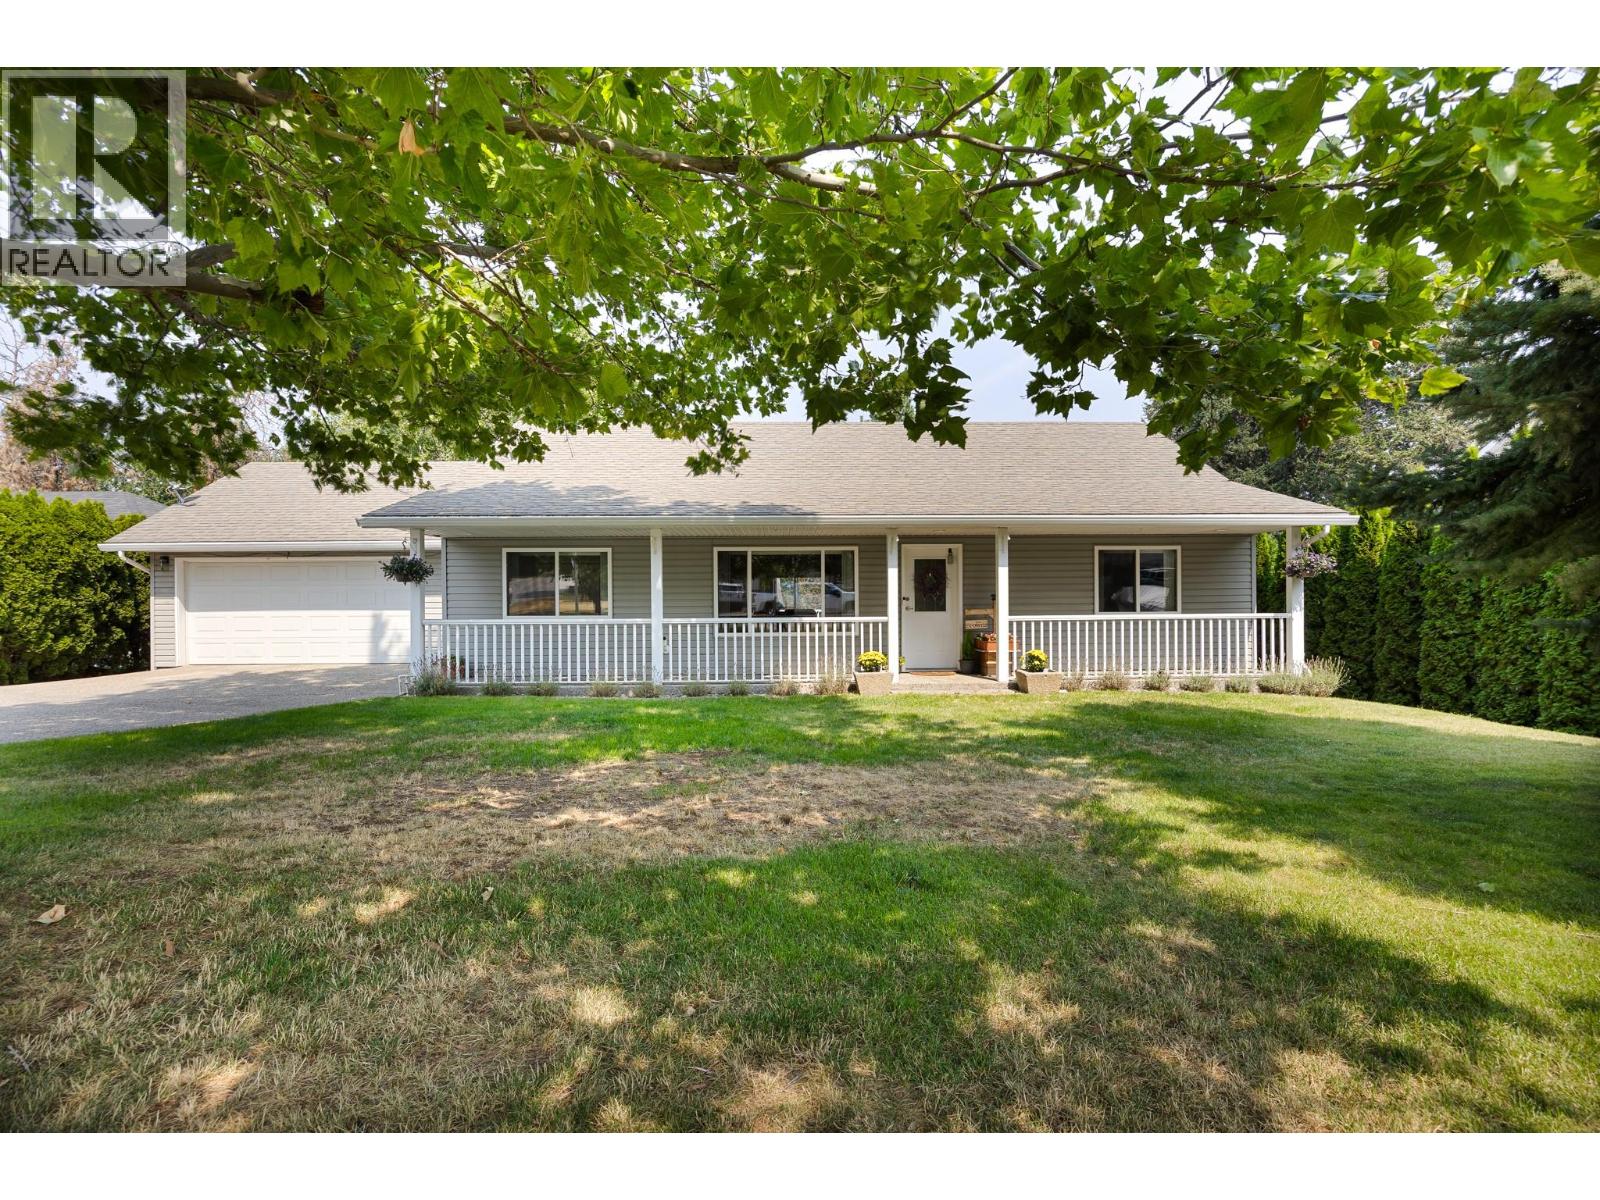
  • 2735 Northview Place Lake Country V4V1R1

    Price : $975,000 Listing ID : 10397525
    Bedrooms Bathrooms
    Property Type : Single Family Building Type : House
    Title : Freehold Finished Area : 2775 sqft
    Built in : 1999 Total Parking Spaces : 2
    Stunning 5-Bedroom, 3-Bathroom Walkout Rancher located in the sought-after community of Lake Country, this exquisite 5-bedroom, 3-bathroom walkout rancher offers a seamless blend of functionality and comfort. Featuring an open-concept floor plan with soaring vaulted ceilings, the home is flooded with natural light and showcases beautiful hardwood and tile flooring throughout. The fireplace adds warmth and elegance to the living area, creating a cozy atmosphere for gatherings or quiet evenings at home. A garage provides plenty of space for vehicles and storage, making organization a breeze. The fully finished walkout basement offers endless possibilities for additional living space, entertainment, or a home office. The property also features a large, private, and fully fenced yard. Set in the picturesque Lake Country, this home is just minutes from pristine lakes, scenic parks, and various outdoor recreational activities. Enjoy the tranquillity of nature while being close to local vineyards, shops, and top-rated schools. Whether exploring hiking trails, boating on Okanagan Lake, or simply relaxing in your private oasis, this home offers the perfect lifestyle balance. (id:56537)

    Call (250)-864-7337 for showing information.
    Details
    Amenities Nearby : - Access : - Appliances Inc : -
    Community Features : - Features : - Structures : -
    Total Parking Spaces : 2 View : - Waterfront : -
    Zoning Type : -
    Building
    Architecture Style : Ranch Bathrooms (Partial) : 0 Cooling : Central air conditioning
    Fire Protection : - Fireplace Fuel : Gas Fireplace Type : Unknown
    Floor Space : - Flooring : - Foundation Type : -
    Heating Fuel : Electric Heating Type : - Roof Style : Unknown
    Roofing Material : Asphalt shingle Sewer : Septic tank Utility Water : Municipal water
    Basement
    Type : Full Development : - Features : -
    Land
    Landscape Features : -
    Rooms
    Level : Type : Dimensions :
    Basement 3pc Bathroom 5'1'' x 9'7''
    Bedroom 10'9'' x 11'2''
    Bedroom 11'6'' x 11'0''
    Bedroom 12'4'' x 10'5''
    Den 20'4'' x 18'10''
    Laundry room 11'0'' x 7'9''
    Recreation room 14'8'' x 32'2''
    Storage 11'7'' x 19'8''
    Main level 3pc Ensuite bath 10'8'' x 7'3''
    4pc Bathroom 5'0'' x 8'3''
    Bedroom 12'1'' x 11'9''
    Dining room 9'0'' x 12'4''
    Kitchen 14'1'' x 13'7''
    Living room 18'1'' x 19'7''
    Mud room 9'0'' x 9'9''
    Primary Bedroom 16'0'' x 11'6''
    Data from sources believed reliable but should not be relied upon without verification. All measurements are approximate.MLS®, Multiple Listing Service®, and all related graphics are trademarks of The Canadian Real Estate Association. REALTOR®, REALTORS®, and all related graphics are trademarks of REALTOR® Canada Inc. a corporation owned by The Canadian Real Estate Association and the National Association of REALTORS® .Copyright © 2023 Don Rae REALTOR® Not intended to solicit properties currently under contract.