
|

|
| 3728 Morningside Drive Lot# Trails 83 West Kelowna V4T0B1 |
|
| Price : $389,900 |
Listing ID : 10397052
|
- 
|
- 
|
| Property Type : Vacant Land |
Building Type : Other |
| Title : Freehold |
Finished Area : - |
| Built in : - |
Total Parking Spaces : - |
|
|
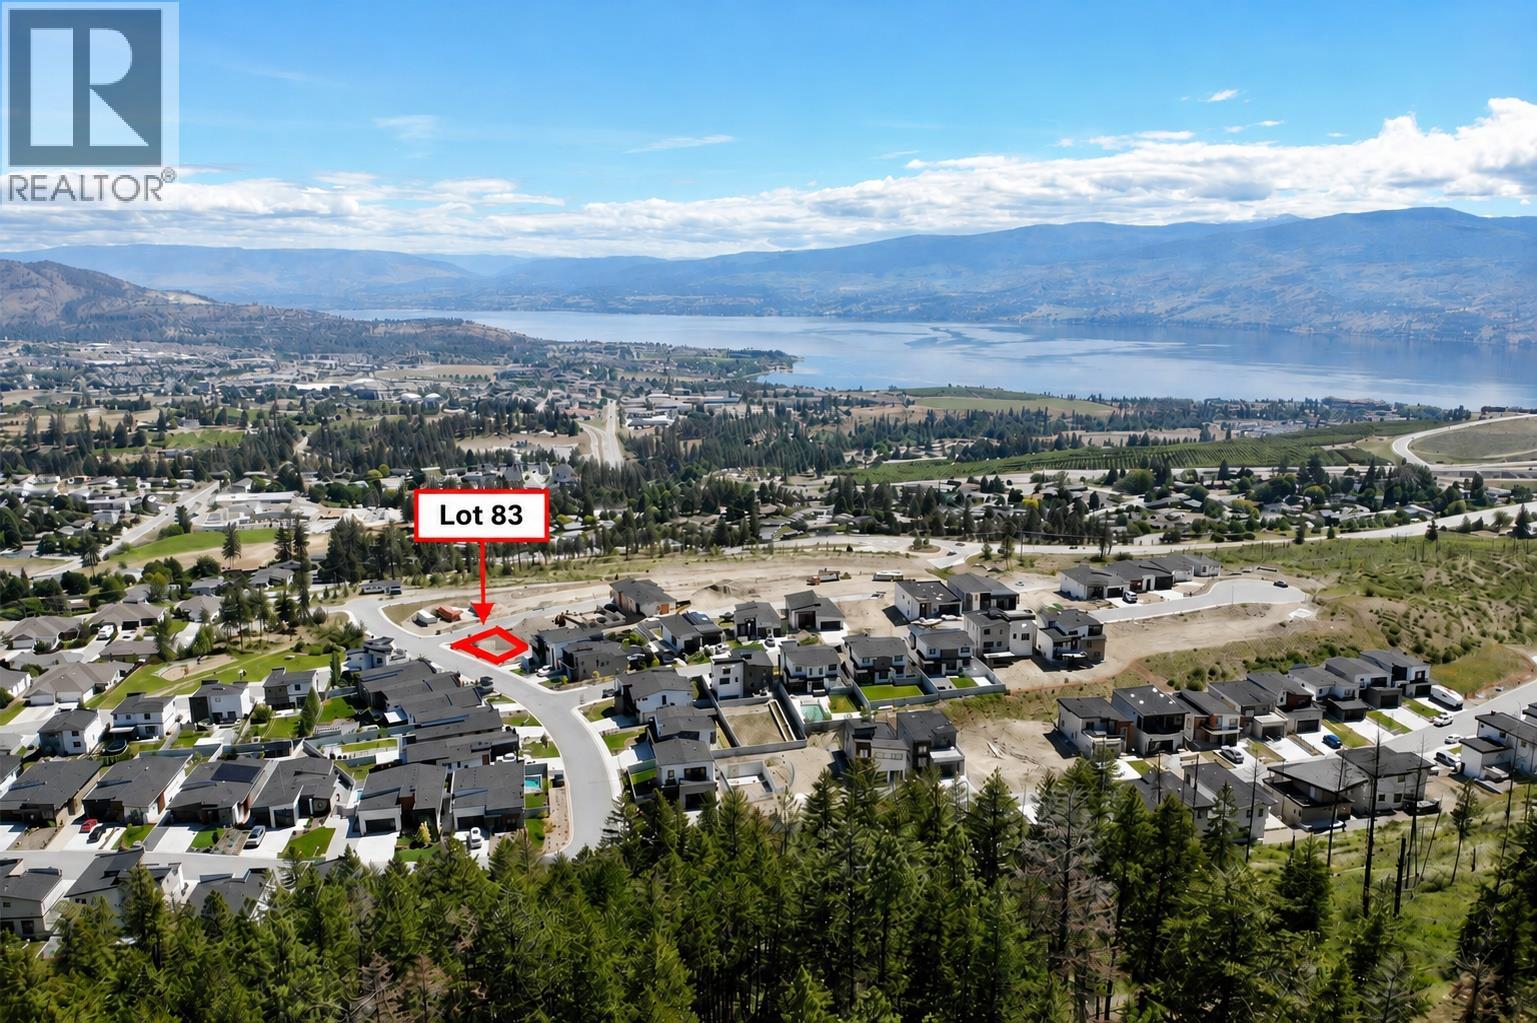
Breathtaking lake and city views from Lot 83 at The Trails — West Kelowna’s newest master-planned community! This residential building lot offers the flexibility to create the home that’s right for you. Choose from the developer’s thoughtfully designed floor plan or bring your own plans and vision, subject to The Trails community design guidelines. Buyers may also choose to have the developer build their home or bring their own preferred builder. Set on the picturesque hillsides of Glenrosa, The Trails is designed to take advantage of panoramic Okanagan views while offering an exceptional lifestyle. Enjoy an expansive network of walking, hiking and biking trails, with beaches, golf courses and renowned Okanagan wineries all within easy reach. The Glenrosa neighbourhood offers convenient access to schools, community services, shopping and restaurants, while future plans for The Trails include additional retail and support services within the community. A rare opportunity to secure your homesite in a thoughtfully planned community and build on your terms. Bring your builder, bring your vision, or take advantage of the developer’s existing home design and building expertise. Discover the possibilities at The Trails! (id:56537)
Call (250)-864-7337 for showing information. |
| Details |
| Amenities Nearby : - |
Access : - |
Appliances Inc : - |
| Community Features : - |
Features : - |
Structures : - |
| Total Parking Spaces : - |
View : - |
Waterfront : - |
| Zoning Type : - |
| Building |
| Architecture Style : - |
Bathrooms (Partial) : 0 |
Cooling : - |
| Fire Protection : - |
Fireplace Fuel : - |
Fireplace Type : - |
| Floor Space : - |
Flooring : - |
Foundation Type : - |
| Heating Fuel : - |
Heating Type : - |
Roof Style : - |
| Roofing Material : - |
Sewer : Municipal sewage system |
Utility Water : Municipal water |
| Basement |
| Type : - |
Development : - |
Features : - |
| Land |
| Landscape Features : - |
| Rooms |
| Level : |
Type : |
Dimensions : |
| - |
- |
- |
|
Data from sources believed reliable but should not be relied upon without verification. All measurements are
approximate.MLS®, Multiple Listing Service®, and all related graphics are trademarks of The Canadian Real Estate Association.
REALTOR®, REALTORS®, and all related graphics are trademarks of REALTOR® Canada Inc. a corporation owned by The Canadian Real Estate
Association and the National Association of REALTORS® .Copyright © 2023 Don Rae REALTOR® Not intended to solicit properties currently
under contract.
|