
|

|
| 1249 Bernie Road Unit# 43 Sicamous V0E2K0 |
|
| Price : $749,000 |
Listing ID : 10393700
|
2 
|
1 
|
| Property Type : Single Family |
Building Type : Manufactured Home |
| Title : Shares in Co-operative |
Finished Area : 552 sqft |
| Built in : 2003 |
Total Parking Spaces : 3 |
|
|
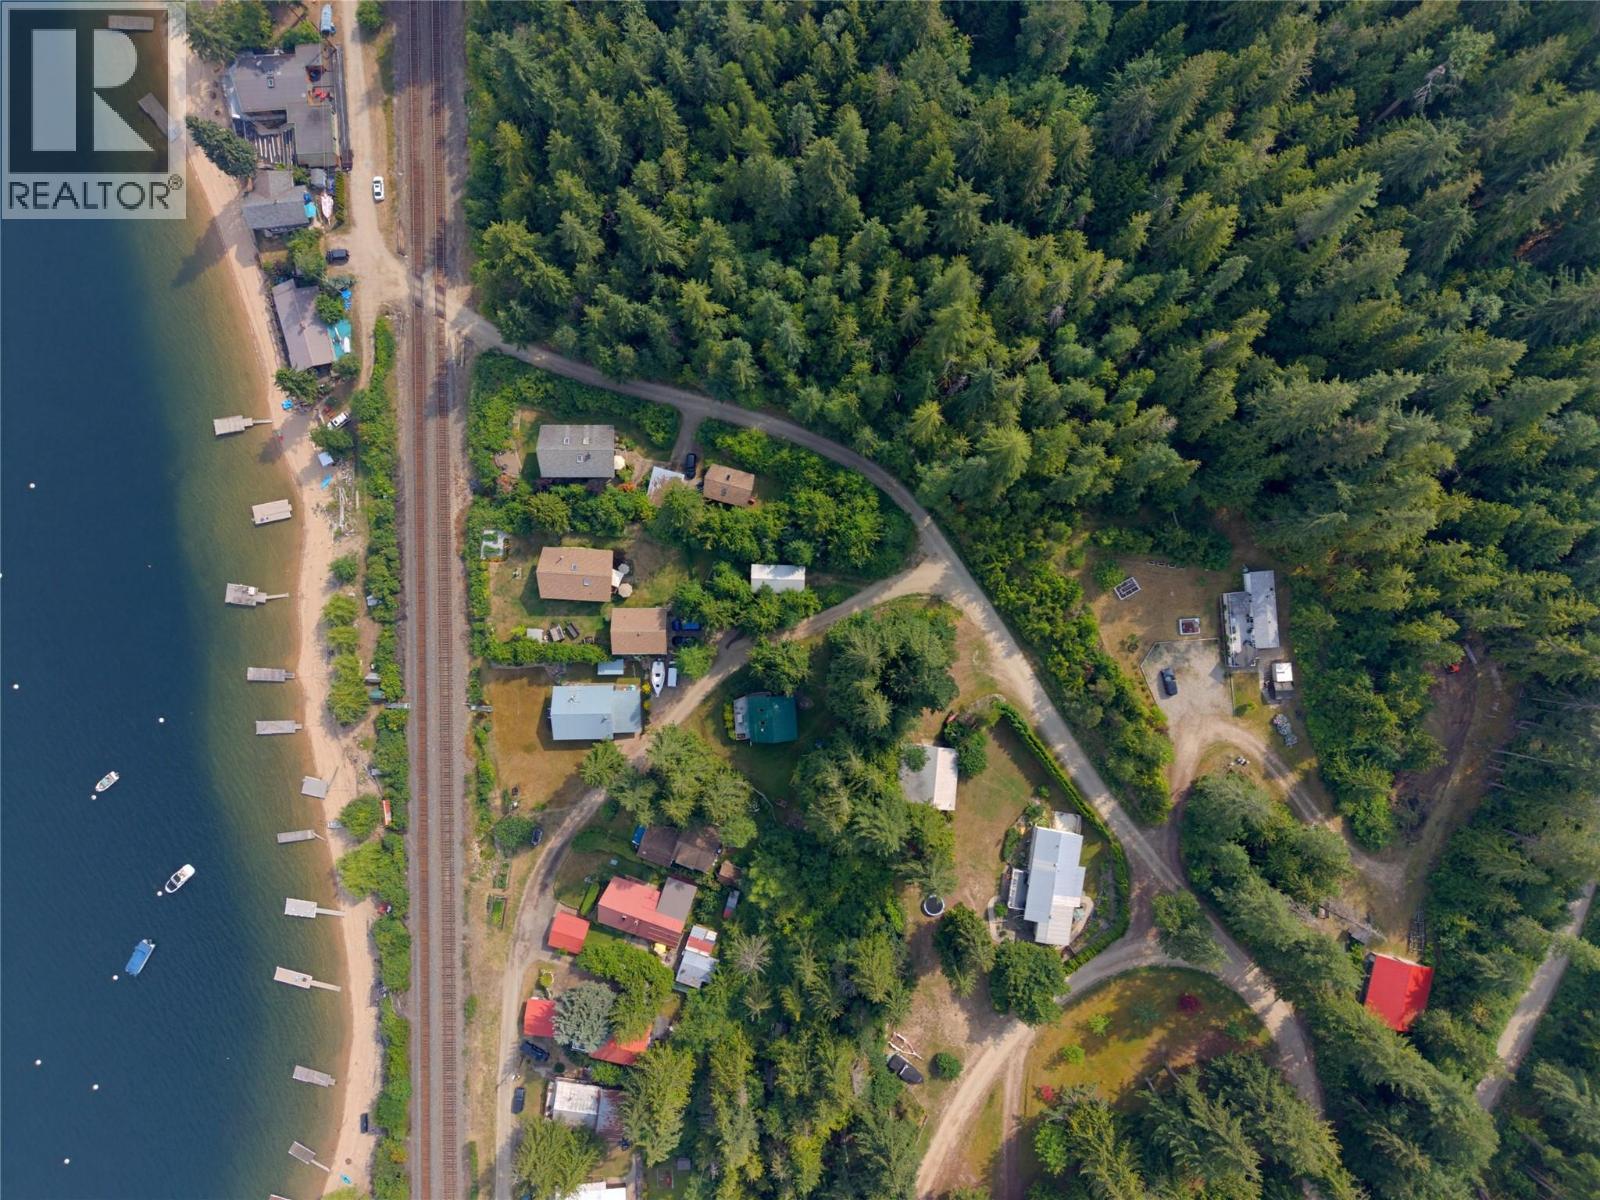
Your Perfect Shuswap Dream Awaits in Beautiful Annis Bay-Perfect for your year-Round Living or Recreational Getaway! Why just visit the Shuswap when you can call it home? This Beautiful Annis Bay property offers the opportunity to enjoy the Shuswap lifestyle 12 months of the year, whether you're searching for a full time residence, family retreat or future dream-home locations. Enjoy beautiful Lake views, your own private doc and separate buoy, all just a short jaunt from the property. The massive lot provides incredible flexibility, with plenty of room for boats, RV's, trailers and all of your recreational toys. Enjoy the existing property, expand it, or explore the possibilities of creating your future dream home. A large shop with 200amp service provides excellent storage and plenty of space for hobbies, projects and equipment. Imagine Summers on the Lake, Colourful Shuswap falls, Peaceful winters and Spring days surrounded by nature. Whether you're looking for your permanent home, a four season family retreat or a property with exciting future potential, Annis bay is ready to welcome you (id:56537)
Call (250)-864-7337 for showing information. |
| Details |
| Amenities Nearby : - |
Access : - |
Appliances Inc : Refrigerator, Dishwasher, Range - Electric, Microwave |
| Community Features : Pets Allowed With Restrictions |
Features : Irregular lot size |
Structures : Dock |
| Total Parking Spaces : 3 |
View : Lake view, Mountain view, View (panoramic) |
Waterfront : Waterfront on lake |
| Zoning Type : - |
| Building |
| Architecture Style : - |
Bathrooms (Partial) : 0 |
Cooling : Central air conditioning |
| Fire Protection : - |
Fireplace Fuel : - |
Fireplace Type : - |
| Floor Space : - |
Flooring : Carpeted, Vinyl |
Foundation Type : None |
| Heating Fuel : Electric |
Heating Type : Forced air |
Roof Style : Unknown |
| Roofing Material : Metal |
Sewer : Septic tank |
Utility Water : Lake/River Water Intake |
| Basement |
| Type : - |
Development : - |
Features : - |
| Land |
| Landscape Features : - |
| Rooms |
| Level : |
Type : |
Dimensions : |
| Main level |
3pc Bathroom |
6'0'' x 6'0'' |
|
Bedroom |
13'0'' x 7'6'' |
|
Dining room |
12'0'' x 14'0'' |
|
Kitchen |
16'0'' x 8'0'' |
|
Living room |
14'0'' x 15'0'' |
|
Primary Bedroom |
14'0'' x 7'6'' |
|
Data from sources believed reliable but should not be relied upon without verification. All measurements are
approximate.MLS®, Multiple Listing Service®, and all related graphics are trademarks of The Canadian Real Estate Association.
REALTOR®, REALTORS®, and all related graphics are trademarks of REALTOR® Canada Inc. a corporation owned by The Canadian Real Estate
Association and the National Association of REALTORS® .Copyright © 2023 Don Rae REALTOR® Not intended to solicit properties currently
under contract.
|