
|

|
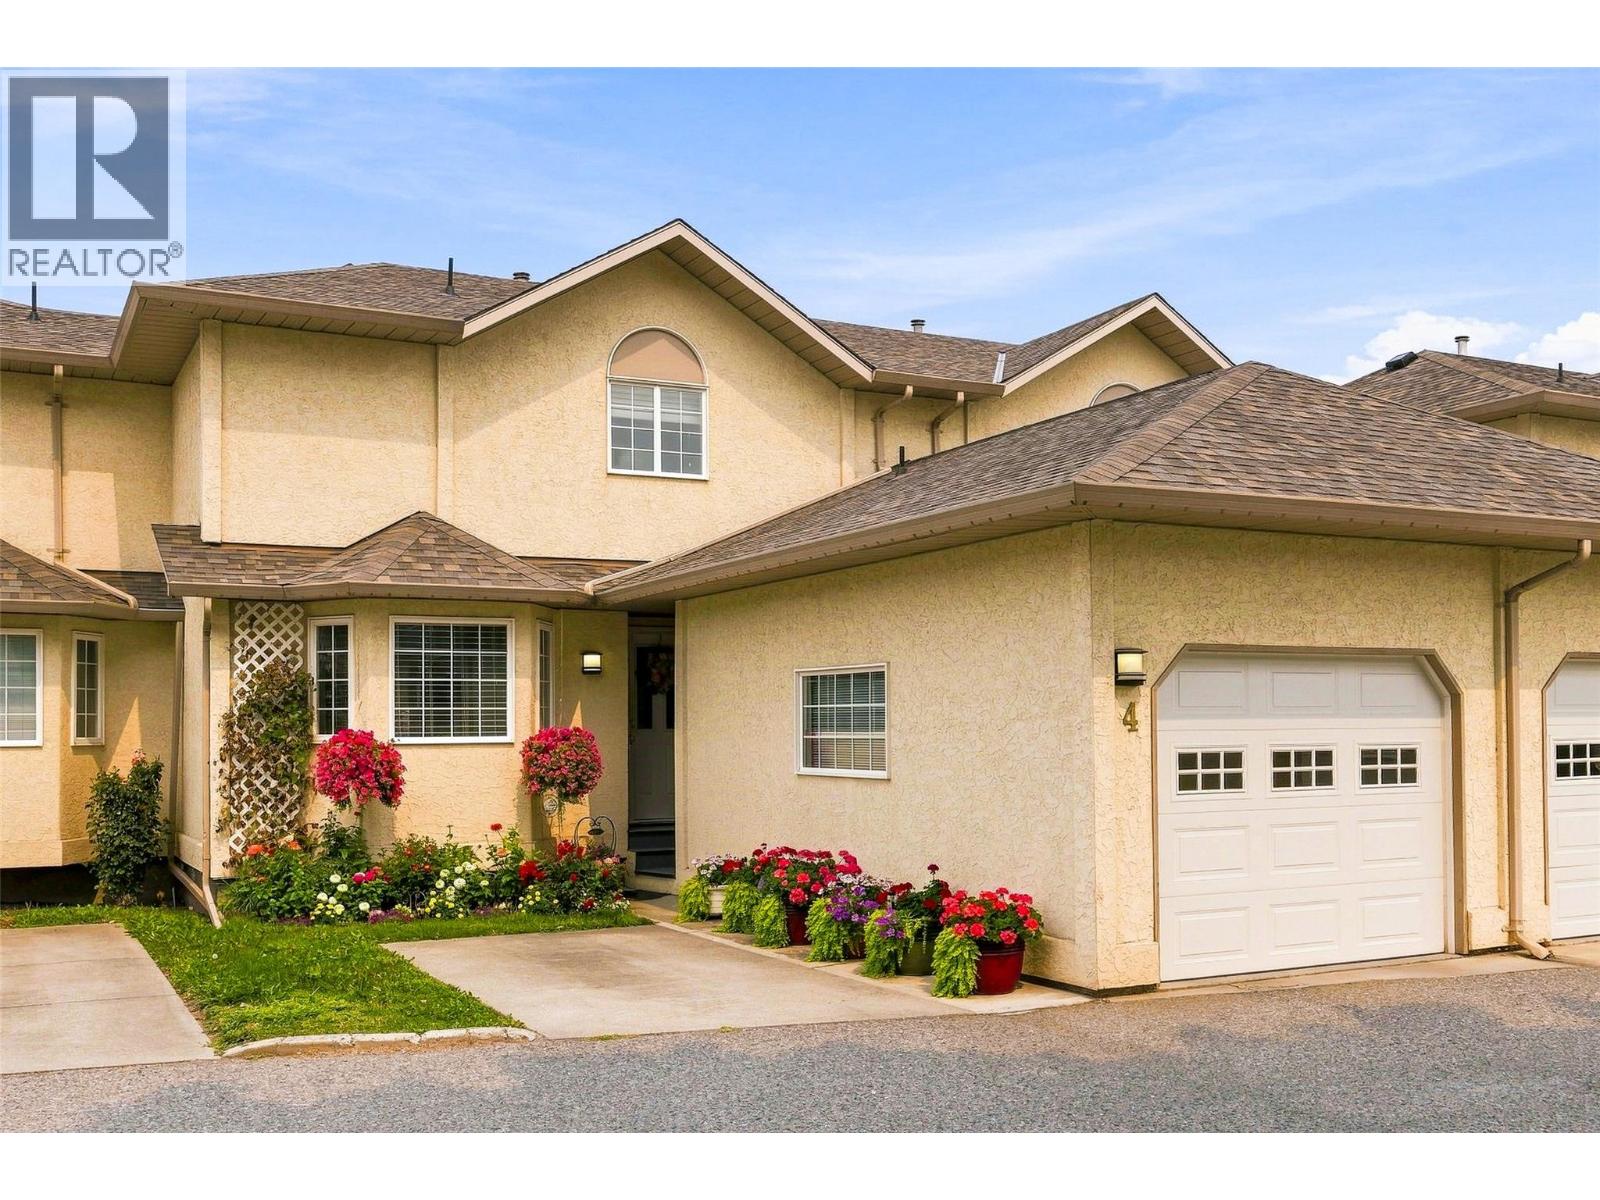
| 140 Nickel Road Unit# 4 Kelowna V1X4E6 |
|
| Price : $699,900 |
Listing ID : 10396842
|
4 
|
3 
|
| Property Type : Single Family |
Building Type : Duplex |
| Title : Strata |
Finished Area : 2558 sqft |
| Built in : 1991 |
Total Parking Spaces : 2 |
|
|
WOW! Over 2,500 sq ft of living on three floors, offering a spacious, family-friendly home that is updated and move-in READY! Pride of ownership is evident in this home as soon as you step inside. A new roof, newer appliances, HVAC, and beautiful new fireplace, plus all three bathrooms have been renovated. These are just some of the highlights that make this property a place you will be proud to call home. Just ask your favourite Agent for floor plans and a full list of upgrades. The home is situated on the quiet side of the community, offering a beautiful outdoor space to enjoy a morning coffee or late afternoon happy hour. Everything you need is situated on the main floor, with spaces up and down for family or guests. There is room for you all to live, work, and play in your own spaces. The central location makes it fast to get anywhere, but no matter how far you wander, you will always yearn to be back home at the end of the day, relaxing in front of your beautiful fireplace. (id:56537)
Call (250)-864-7337 for showing information. |
| Details |
| Amenities Nearby : - |
Access : - |
Appliances Inc : Refrigerator, Dishwasher, Range - Electric, Microwave, Hood Fan, Washer & Dryer |
| Community Features : Pet Restrictions, Rentals Allowed |
Features : - |
Structures : - |
| Total Parking Spaces : 2 |
View : - |
Waterfront : - |
| Zoning Type : - |
| Building |
| Architecture Style : Other |
Bathrooms (Partial) : 1 |
Cooling : Central air conditioning |
| Fire Protection : - |
Fireplace Fuel : Gas |
Fireplace Type : Unknown |
| Floor Space : - |
Flooring : - |
Foundation Type : - |
| Heating Fuel : - |
Heating Type : Forced air, See remarks |
Roof Style : Unknown |
| Roofing Material : Asphalt shingle |
Sewer : Municipal sewage system |
Utility Water : Municipal water |
| Basement |
| Type : Full |
Development : - |
Features : - |
| Land |
| Landscape Features : Underground sprinkler |
| Rooms |
| Level : |
Type : |
Dimensions : |
| Lower level |
Bedroom |
11' x 14'1'' |
|
Recreation room |
13'6'' x 23'5'' |
|
Storage |
11'10'' x 8'2'' |
|
Storage |
7' x 5'6'' |
|
Utility room |
3'8'' x 7'7'' |
| Main level |
2pc Bathroom |
5'2'' x 4'8'' |
|
3pc Ensuite bath |
5'2'' x 7'8'' |
|
Dining room |
13'1'' x 9'4'' |
|
Foyer |
8'10'' x 8'10'' |
|
Kitchen |
12' x 11'7'' |
|
Laundry room |
7' x 5'10'' |
|
Living room |
13'1'' x 14' |
|
Other |
11'1'' x 20' |
|
Primary Bedroom |
11'3'' x 11'10'' |
| Second level |
4pc Bathroom |
4'11'' x 7'9'' |
|
Bedroom |
10' x 16'3'' |
|
Bedroom |
8'9'' x 13'4'' |
|
Data from sources believed reliable but should not be relied upon without verification. All measurements are
approximate.MLS®, Multiple Listing Service®, and all related graphics are trademarks of The Canadian Real Estate Association.
REALTOR®, REALTORS®, and all related graphics are trademarks of REALTOR® Canada Inc. a corporation owned by The Canadian Real Estate
Association and the National Association of REALTORS® .Copyright © 2023 Don Rae REALTOR® Not intended to solicit properties currently
under contract.
|