
|

|
| 1947 Underhill Street Unit# 801 Kelowna V1X7Z5 |
|
| Price : $634,900 |
Listing ID : 10397573
|
2 
|
2 
|
| Property Type : Single Family |
Building Type : Apartment |
| Maintenance Fee : 615.00 |
Fee Paid : Monthly |
| Title : Strata |
Finished Area : 1360 sqft |
| Built in : 2006 |
Total Parking Spaces : 1 |
|
|
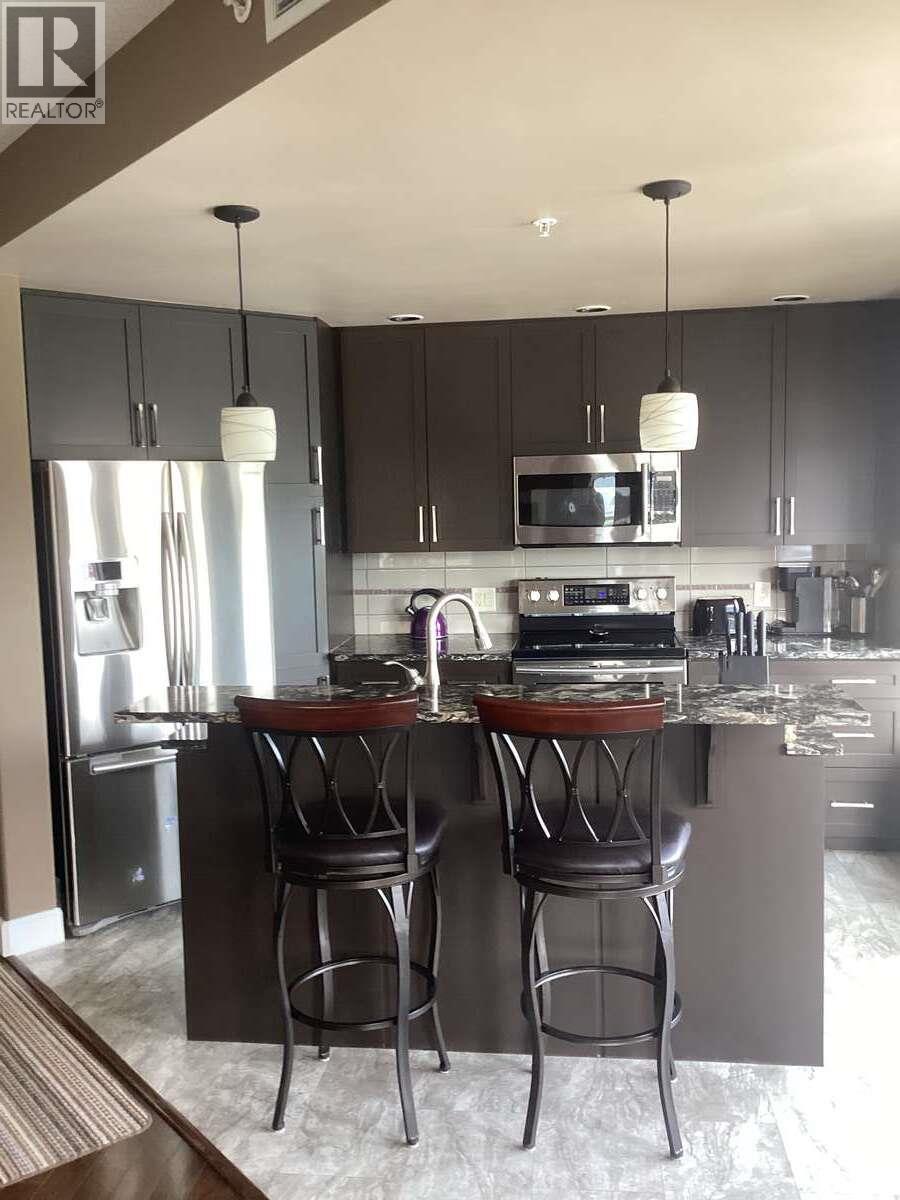
*** For more information, please click Brochure button. *** Beautiful, bright and sunny corner unit featuring two bedrooms plus a den. Ideally situated in a very central location, with an easy stroll to Superstore and Costco, or enjoy a leisurely walk through Mission Creek. Picturesque views of the valley can be enjoyed from the tiled deck and large windows throughout the home. The building offers a well-appointed guest suite, amenities room, gym, and shared tool/woodworking shop. Additional features include a large storage locker and on-site bicycle storage. Enjoy the large heated pool, hot tub, and tennis/pickleball facilities. The unit has been nicely upgraded with a newer AC/heat pump and a 60-gallon hot water tank. Additional parking spaces available for rent. Located in a quiet, all-concrete, well-managed building with secure entry, this property is a must-see! All measurements are approximate. (id:56537)
Call (250)-864-7337 for showing information. |
| Details |
| Amenities Nearby : - |
Access : - |
Appliances Inc : - |
| Community Features : Pet Restrictions, Pets Allowed With Restrictions |
Features : Wheelchair access, Balcony |
Structures : - |
| Total Parking Spaces : 1 |
View : - |
Waterfront : - |
| Zoning Type : - |
| Building |
| Architecture Style : - |
Bathrooms (Partial) : 0 |
Cooling : Heat Pump |
| Fire Protection : - |
Fireplace Fuel : Electric |
Fireplace Type : Unknown |
| Floor Space : - |
Flooring : - |
Foundation Type : - |
| Heating Fuel : - |
Heating Type : Heat Pump |
Roof Style : - |
| Roofing Material : - |
Sewer : Municipal sewage system |
Utility Water : Municipal water |
| Basement |
| Type : - |
Development : - |
Features : - |
| Land |
| Landscape Features : - |
| Rooms |
| Level : |
Type : |
Dimensions : |
| Main level |
3pc Bathroom |
10'0'' x 6'0'' |
|
4pc Ensuite bath |
10'2'' x 7'0'' |
|
Bedroom |
8'0'' x 10'3'' |
|
Den |
8'0'' x 10'0'' |
|
Kitchen |
12'0'' x 13'0'' |
|
Living room |
12'6'' x 14'0'' |
|
Primary Bedroom |
14'0'' x 20'0'' |
|
Data from sources believed reliable but should not be relied upon without verification. All measurements are
approximate.MLS®, Multiple Listing Service®, and all related graphics are trademarks of The Canadian Real Estate Association.
REALTOR®, REALTORS®, and all related graphics are trademarks of REALTOR® Canada Inc. a corporation owned by The Canadian Real Estate
Association and the National Association of REALTORS® .Copyright © 2023 Don Rae REALTOR® Not intended to solicit properties currently
under contract.
|