
|

|
| 3645 Carrington Road Unit# 315 West Kelowna V4T3T9 |
|
| Price : $474,000 |
Listing ID : 10397347
|
2 
|
2 
|
| Property Type : Single Family |
Building Type : Apartment |
| Maintenance Fee : 493.25 |
Fee Paid : Monthly |
| Title : Strata |
Finished Area : 1070 sqft |
| Built in : 2009 |
Total Parking Spaces : 2 |
|
|
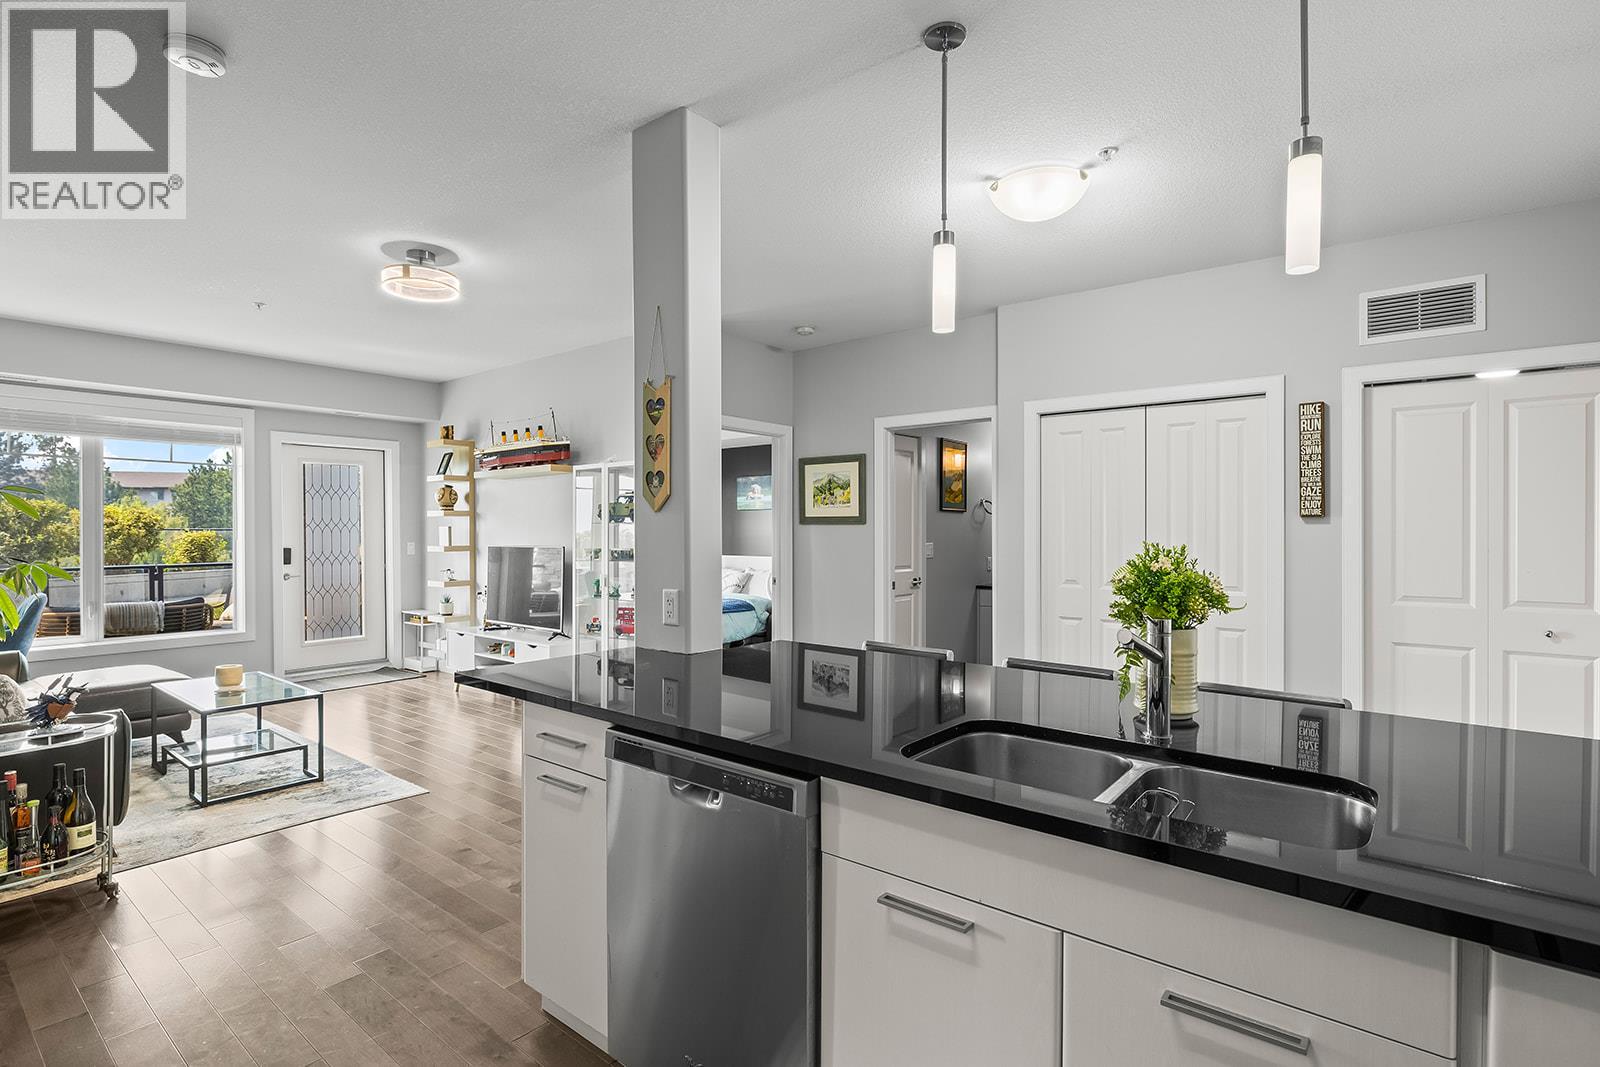
Welcome to this 2 bedroom lakeview condo in Lakewind, a quiet and secure building close to everything! This ground level home has tons of natural light and a comfortable open floor plan, with the 2 bedrooms on opposite ends and 2 full bathrooms. The living room opens onto a fenced patio with a beautiful lakeview and direct access to green space, making it the perfect place to enjoy summer BBQs, relax outside or let your dog out easily. You can also enter the home directly through the private patio, giving it more of a private feel. The home has been nicely updated with all new carpet, blinds, lighting and paint, a newer washer, dryer and dishwasher (2023). You will have 2 parking spots and 2 private storage lockers in the secure underground parking area, plenty of visitor parking. Strata fees include heat, AC, natural gas, water, landscaping, snow removal and building maintenance, with only home insurance, internet and electricity as additional costs. The building recently installed a new AC/chiller unit for the whole building. The building is mostly owner occupied with some rental units, making it a quiet and welcoming place to live. Pets welcome! This is a great option for a first time buyer, someone looking to downsize, an investor, or anyone wanting an easy and comfortable home in West Kelowna. With the great location, lakeview, outdoor space and many updates, this home has a lot to offer. Come see it for yourself and book your showing today! (id:56537)
Call (250)-864-7337 for showing information. |
| Details |
| Amenities Nearby : - |
Access : - |
Appliances Inc : Refrigerator, Dishwasher, Dryer, Range - Electric, Washer |
| Community Features : Pets Allowed, Rentals Allowed |
Features : - |
Structures : - |
| Total Parking Spaces : 2 |
View : Lake view, Mountain view, View (panoramic) |
Waterfront : - |
| Zoning Type : - |
| Building |
| Architecture Style : - |
Bathrooms (Partial) : 0 |
Cooling : Central air conditioning, Heat Pump |
| Fire Protection : Sprinkler System-Fire, Smoke Detector Only |
Fireplace Fuel : - |
Fireplace Type : - |
| Floor Space : - |
Flooring : Carpeted, Hardwood, Tile |
Foundation Type : - |
| Heating Fuel : - |
Heating Type : Heat Pump, Hot Water |
Roof Style : Unknown |
| Roofing Material : Asphalt shingle |
Sewer : Municipal sewage system |
Utility Water : Irrigation District |
| Basement |
| Type : - |
Development : - |
Features : - |
| Land |
| Landscape Features : - |
| Rooms |
| Level : |
Type : |
Dimensions : |
| Main level |
3pc Ensuite bath |
7'6'' x 7'8'' |
|
4pc Bathroom |
8'9'' x 6'10'' |
|
Bedroom |
12'1'' x 11'1'' |
|
Dining room |
15'11'' x 9'0'' |
|
Kitchen |
10'5'' x 9'7'' |
|
Laundry room |
4'3'' x 7'11'' |
|
Living room |
17'11'' x 12'2'' |
|
Primary Bedroom |
17'7'' x 12'2'' |
|
Data from sources believed reliable but should not be relied upon without verification. All measurements are
approximate.MLS®, Multiple Listing Service®, and all related graphics are trademarks of The Canadian Real Estate Association.
REALTOR®, REALTORS®, and all related graphics are trademarks of REALTOR® Canada Inc. a corporation owned by The Canadian Real Estate
Association and the National Association of REALTORS® .Copyright © 2023 Don Rae REALTOR® Not intended to solicit properties currently
under contract.
|