
|

|
| 3075 Vint Road Unit# 115 Kelowna V1V0A4 |
|
| Price : $749,900 |
Listing ID : 10397453
|
3 
|
3 
|
| Property Type : Single Family |
Building Type : Row / Townhouse |
| Maintenance Fee : 400.00 |
Fee Paid : Monthly |
| Title : Strata |
Finished Area : 1910 sqft |
| Built in : 2017 |
Total Parking Spaces : 2 |
|
|
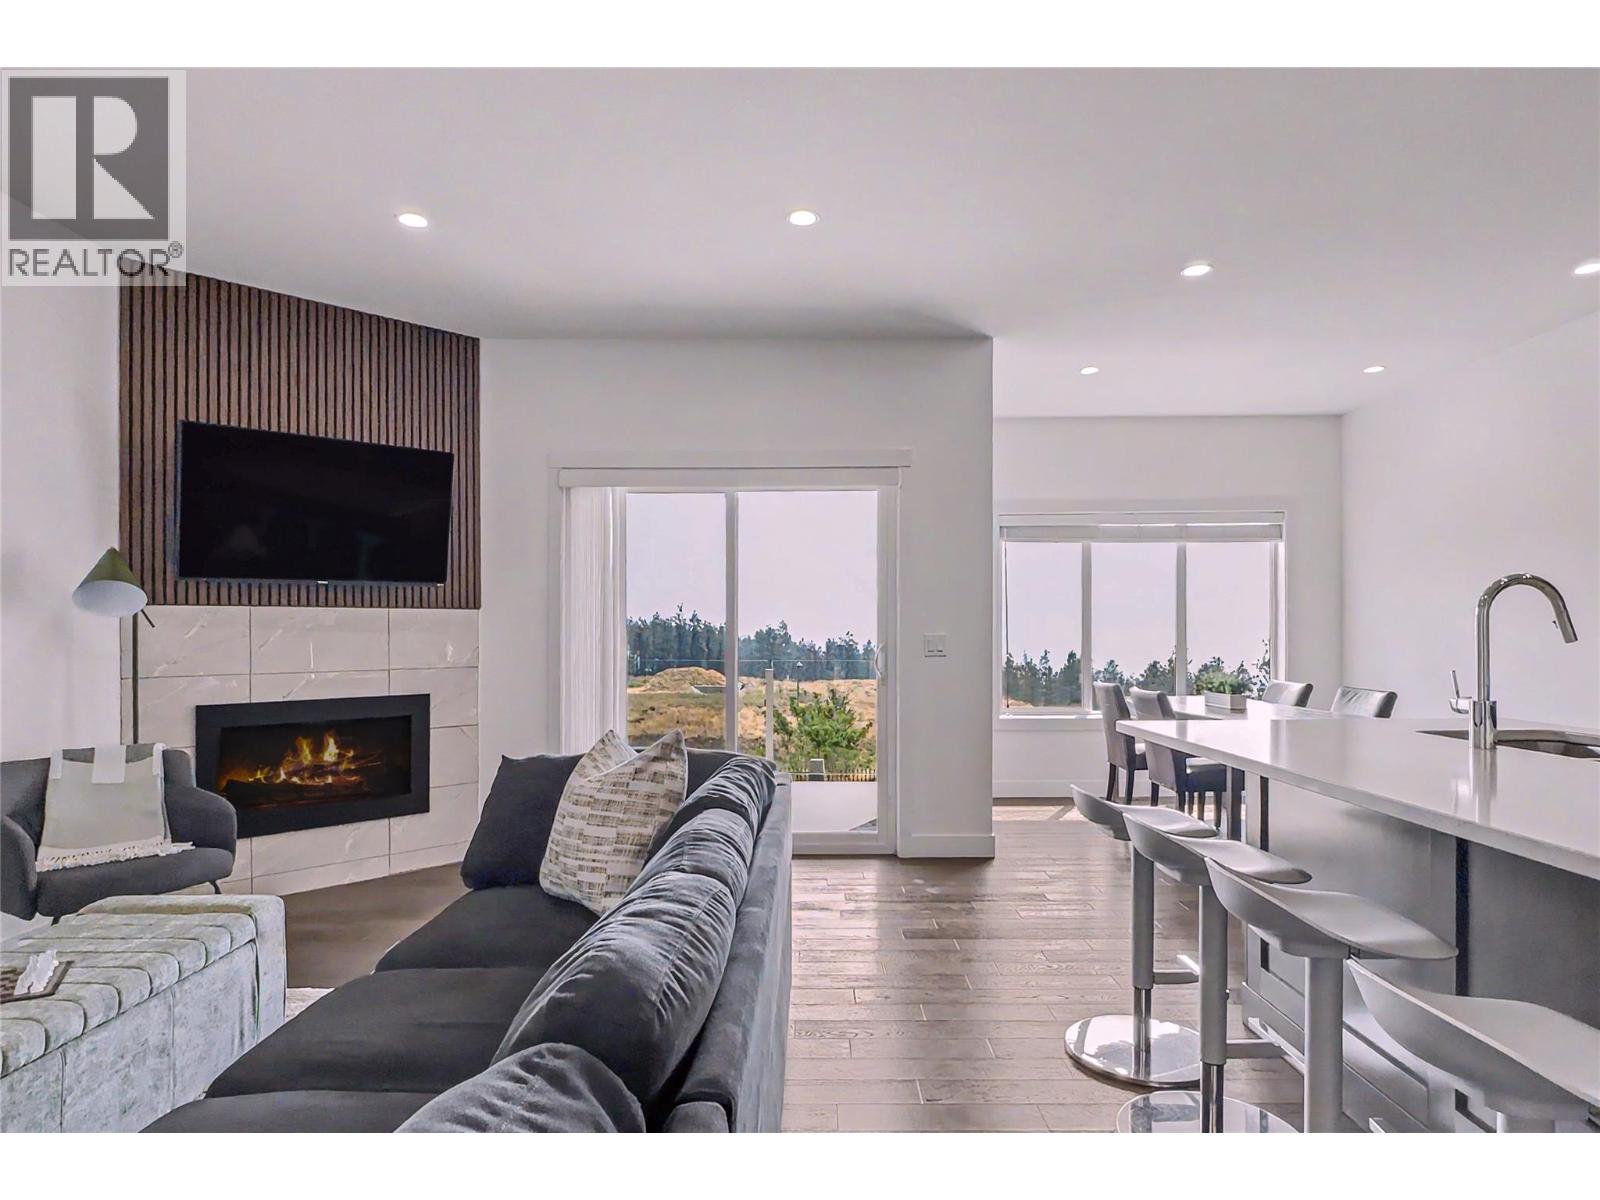
3-bedroom + large flex room with bed. This modern, end-unit, townhouse overlooks the gorgeous mountains and the lush hillsides of Kelowna. It's also perfectly located out of the busy core but within walking distance to the university and a short drive of beaches, Downtown, airport, shopping, restaurants, and more. The perfect home for growing families, empty nesters who want room for the grandkids, or a group of UBCO students who want something bigger than a dorm room. The main level offers an open kitchen, dining, and living room with Southeast facing windows which flood the space with light and open the home up to the natural surroundings. The spacious balcony allows you room to enjoy morning coffees and evening BBQs in true Okanagan fashion. Bedrooms are 3 above and 1 flex room below including a generously sized primary bedroom, walk-in closet, and ensuite with separate tub and shower on the top floor also looking out at the beautiful view — seriously you can see mountains from the shower! No small laundry closet here, right off the main floor entrance you get an office/laundry room with built-in desk, laundry sink, and stacking washer/dryer. Need storage? This place has lots, plus a double private garage and 2 more outdoor parking spots. SOLID INVESTMENT OPPORTUNITY in an area that typically has a near zero vacancy rate and rents potentially as much as $4k per month. Google search University District Kelowna to learn more about this fantastic location to invest or live! (id:56537)
Call (250)-864-7337 for showing information. |
| Details |
| Amenities Nearby : Golf Nearby, Airport, Park, Schools |
Access : Easy access |
Appliances Inc : Refrigerator, Dishwasher, Dryer, Range - Electric, Microwave, Washer |
| Community Features : - |
Features : Sloping, Central island, One Balcony |
Structures : - |
| Total Parking Spaces : 2 |
View : City view, Mountain view, Valley view, View (panoramic) |
Waterfront : - |
| Zoning Type : - |
| Building |
| Architecture Style : - |
Bathrooms (Partial) : 1 |
Cooling : Central air conditioning |
| Fire Protection : Smoke Detector Only |
Fireplace Fuel : Gas |
Fireplace Type : Unknown |
| Floor Space : - |
Flooring : Carpeted, Ceramic Tile, Hardwood |
Foundation Type : - |
| Heating Fuel : - |
Heating Type : Forced air, See remarks |
Roof Style : Unknown |
| Roofing Material : Asphalt shingle |
Sewer : Municipal sewage system |
Utility Water : Irrigation District |
| Basement |
| Type : - |
Development : - |
Features : - |
| Land |
| Landscape Features : Landscaped, Sloping |
| Rooms |
| Level : |
Type : |
Dimensions : |
| Basement |
Den |
11'8'' x 11'11'' |
|
Mud room |
8'0'' x 9'9'' |
| Main level |
2pc Bathroom |
5'6'' x 6'1'' |
|
Dining room |
12'7'' x 9'6'' |
|
Foyer |
6'4'' x 12'3'' |
|
Great room |
12'6'' x 15'10'' |
|
Kitchen |
9'6'' x 11'6'' |
|
Laundry room |
6'7'' x 12'3'' |
| Second level |
4pc Bathroom |
9'0'' x 5'6'' |
|
5pc Ensuite bath |
9'1'' x 8'10'' |
|
Bedroom |
10'3'' x 12'7'' |
|
Bedroom |
9'0'' x 10'8'' |
|
Primary Bedroom |
16'1'' x 12'7'' |
|
Data from sources believed reliable but should not be relied upon without verification. All measurements are
approximate.MLS®, Multiple Listing Service®, and all related graphics are trademarks of The Canadian Real Estate Association.
REALTOR®, REALTORS®, and all related graphics are trademarks of REALTOR® Canada Inc. a corporation owned by The Canadian Real Estate
Association and the National Association of REALTORS® .Copyright © 2023 Don Rae REALTOR® Not intended to solicit properties currently
under contract.
|