
|

|
| 10501 100th Avenue Osoyoos V0H1V2 |
|
| Price : $1,650,000 |
Listing ID : 10397526
|
5 
|
3 
|
| Property Type : Single Family |
Building Type : House |
| Title : Freehold |
Finished Area : 5144 sqft |
| Built in : 1992 |
Total Parking Spaces : 1 |
|
|
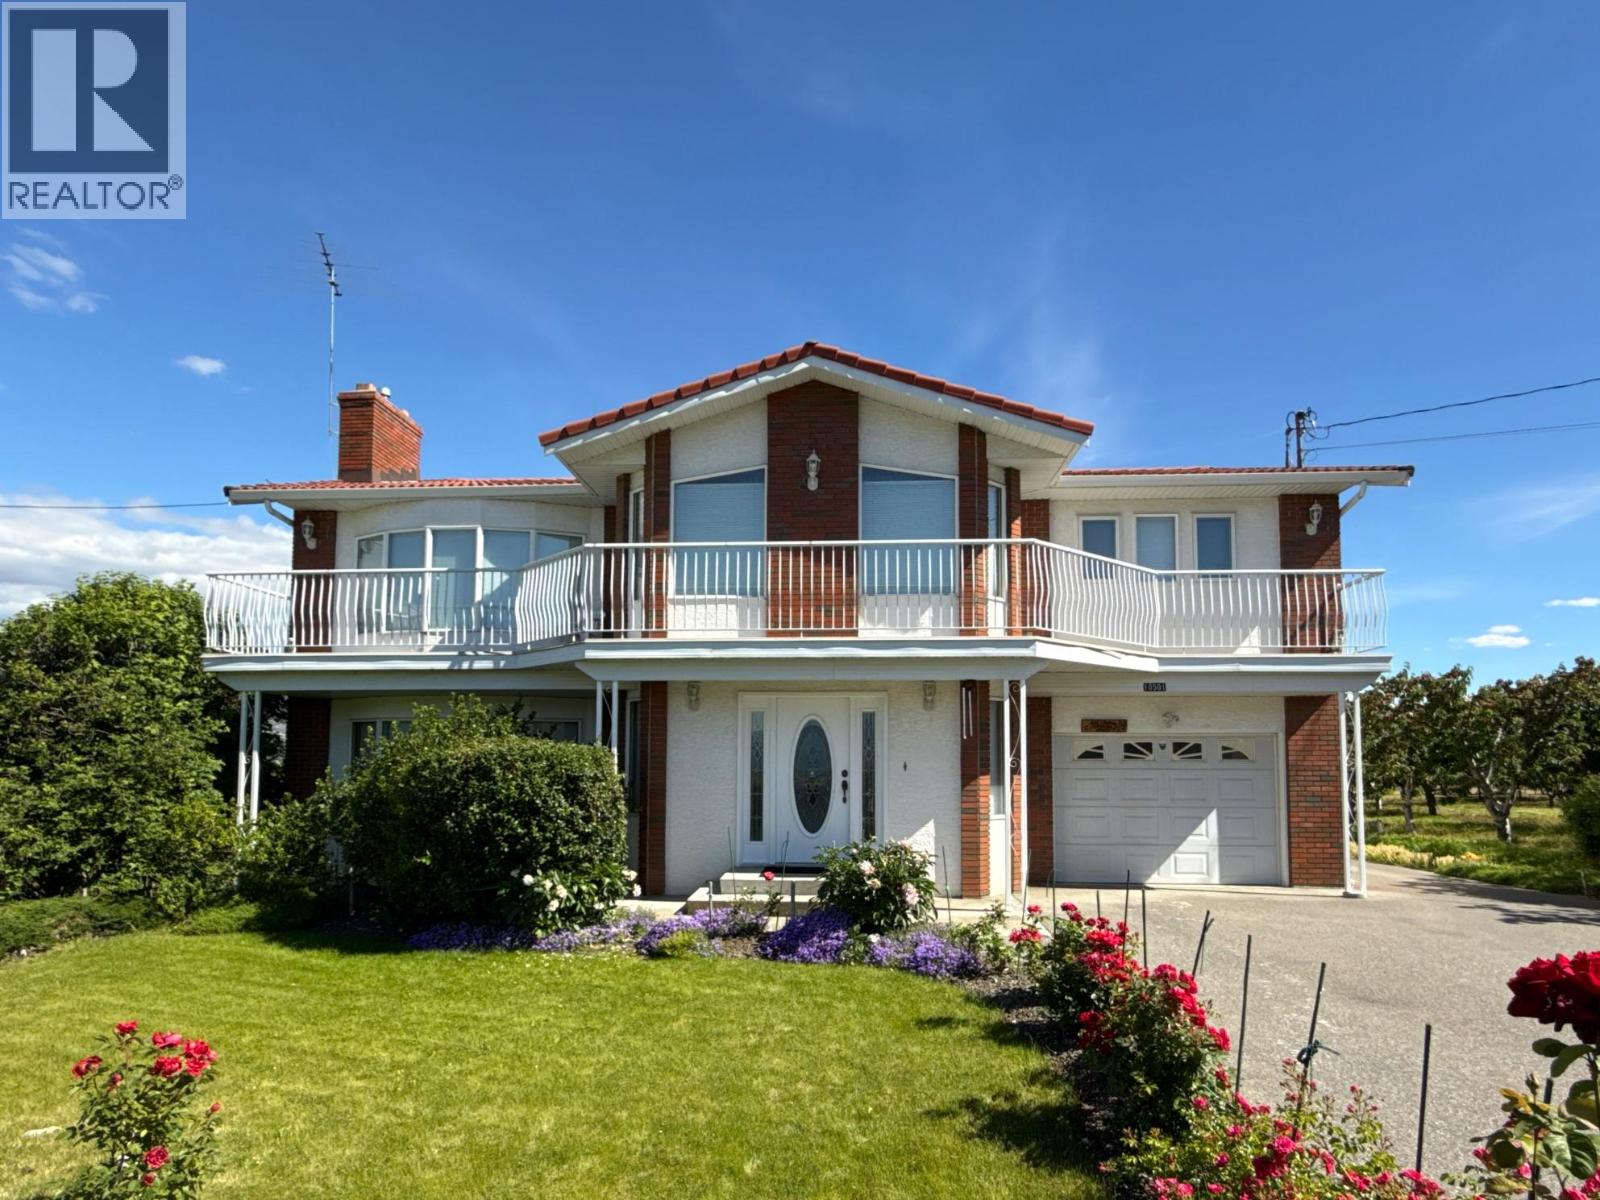
A RARE OSOYOOS COUNTRY ESTATE! Set on approximately 1 acre and surrounded by picturesque orchards and vineyards, this exceptional property offers remarkable privacy and seclusion while being just minutes from downtown Osoyoos, the lake, shopping and all amenities. The impressive 5,000+ sq. ft. home features 5 bedrooms and 3 bathrooms, providing an abundance of space for family, guests and entertaining. Step outside and enjoy your own productive orchard featuring Black Pearl, Lapin and Vain cherries, peaches, pears, Ambrosia apples and table grapes—a true Okanagan lifestyle right at your doorstep. The generous acreage, mature surroundings and substantial residence create a unique combination of space, tranquility and convenience rarely found this close to town. Whether you're looking for a private family estate, a peaceful country retreat or simply room to enjoy the best of Osoyoos living, this property is truly special. Privacy, space and an incredible orchard setting—all just minutes from the heart of Osoyoos! (id:56537)
Call (250)-864-7337 for showing information. |
| Details |
| Amenities Nearby : - |
Access : - |
Appliances Inc : - |
| Community Features : - |
Features : - |
Structures : - |
| Total Parking Spaces : 1 |
View : - |
Waterfront : - |
| Zoning Type : - |
| Building |
| Architecture Style : Ranch |
Bathrooms (Partial) : 0 |
Cooling : Central air conditioning |
| Fire Protection : - |
Fireplace Fuel : - |
Fireplace Type : - |
| Floor Space : - |
Flooring : - |
Foundation Type : - |
| Heating Fuel : - |
Heating Type : Forced air, Heat Pump, See remarks |
Roof Style : - |
| Roofing Material : - |
Sewer : Septic tank |
Utility Water : Irrigation District, Municipal water |
| Basement |
| Type : - |
Development : - |
Features : - |
| Land |
| Landscape Features : - |
| Rooms |
| Level : |
Type : |
Dimensions : |
| Basement |
Storage |
16'7'' x 17'5'' |
|
Storage |
18'10'' x 13'2'' |
|
Unfinished Room |
15'4'' x 26'9'' |
|
Unfinished Room |
16'7'' x 20'5'' |
|
Utility room |
10'11'' x 16'11'' |
| Main level |
3pc Bathroom |
6'9'' x 8'2'' |
|
Bedroom |
15'2'' x 16'11'' |
|
Bedroom |
16'7'' x 15'1'' |
|
Foyer |
15'3'' x 20'8'' |
|
Laundry room |
6'5'' x 16'11'' |
|
Living room |
16'11'' x 19'1'' |
| Second level |
4pc Bathroom |
8'1'' x 6'11'' |
|
4pc Ensuite bath |
11'5'' x 4'7'' |
|
Bedroom |
16'7'' x 10'6'' |
|
Bedroom |
16'7'' x 9'7'' |
|
Dining nook |
14'5'' x 7'8'' |
|
Dining room |
15'4'' x 11'10'' |
|
Family room |
16'7'' x 19'0'' |
|
Kitchen |
14'6'' x 10'9'' |
|
Primary Bedroom |
15'2'' x 16'11'' |
|
Data from sources believed reliable but should not be relied upon without verification. All measurements are
approximate.MLS®, Multiple Listing Service®, and all related graphics are trademarks of The Canadian Real Estate Association.
REALTOR®, REALTORS®, and all related graphics are trademarks of REALTOR® Canada Inc. a corporation owned by The Canadian Real Estate
Association and the National Association of REALTORS® .Copyright © 2023 Don Rae REALTOR® Not intended to solicit properties currently
under contract.
|