Don Rae Realtor


  • &address&
  • &address&
  • &address&
  • &address&
  • &address&
  • &address&
  • 1705 Hillier Road Unit# 11 Sicamous V0E2V4

    Price : $389,000 Listing ID : 10397567
    Bedrooms Bathrooms
    Property Type : Single Family Building Type : Manufactured Home
    Title : - Finished Area : 1624 sqft
    Built in : 2022 Total Parking Spaces : 2
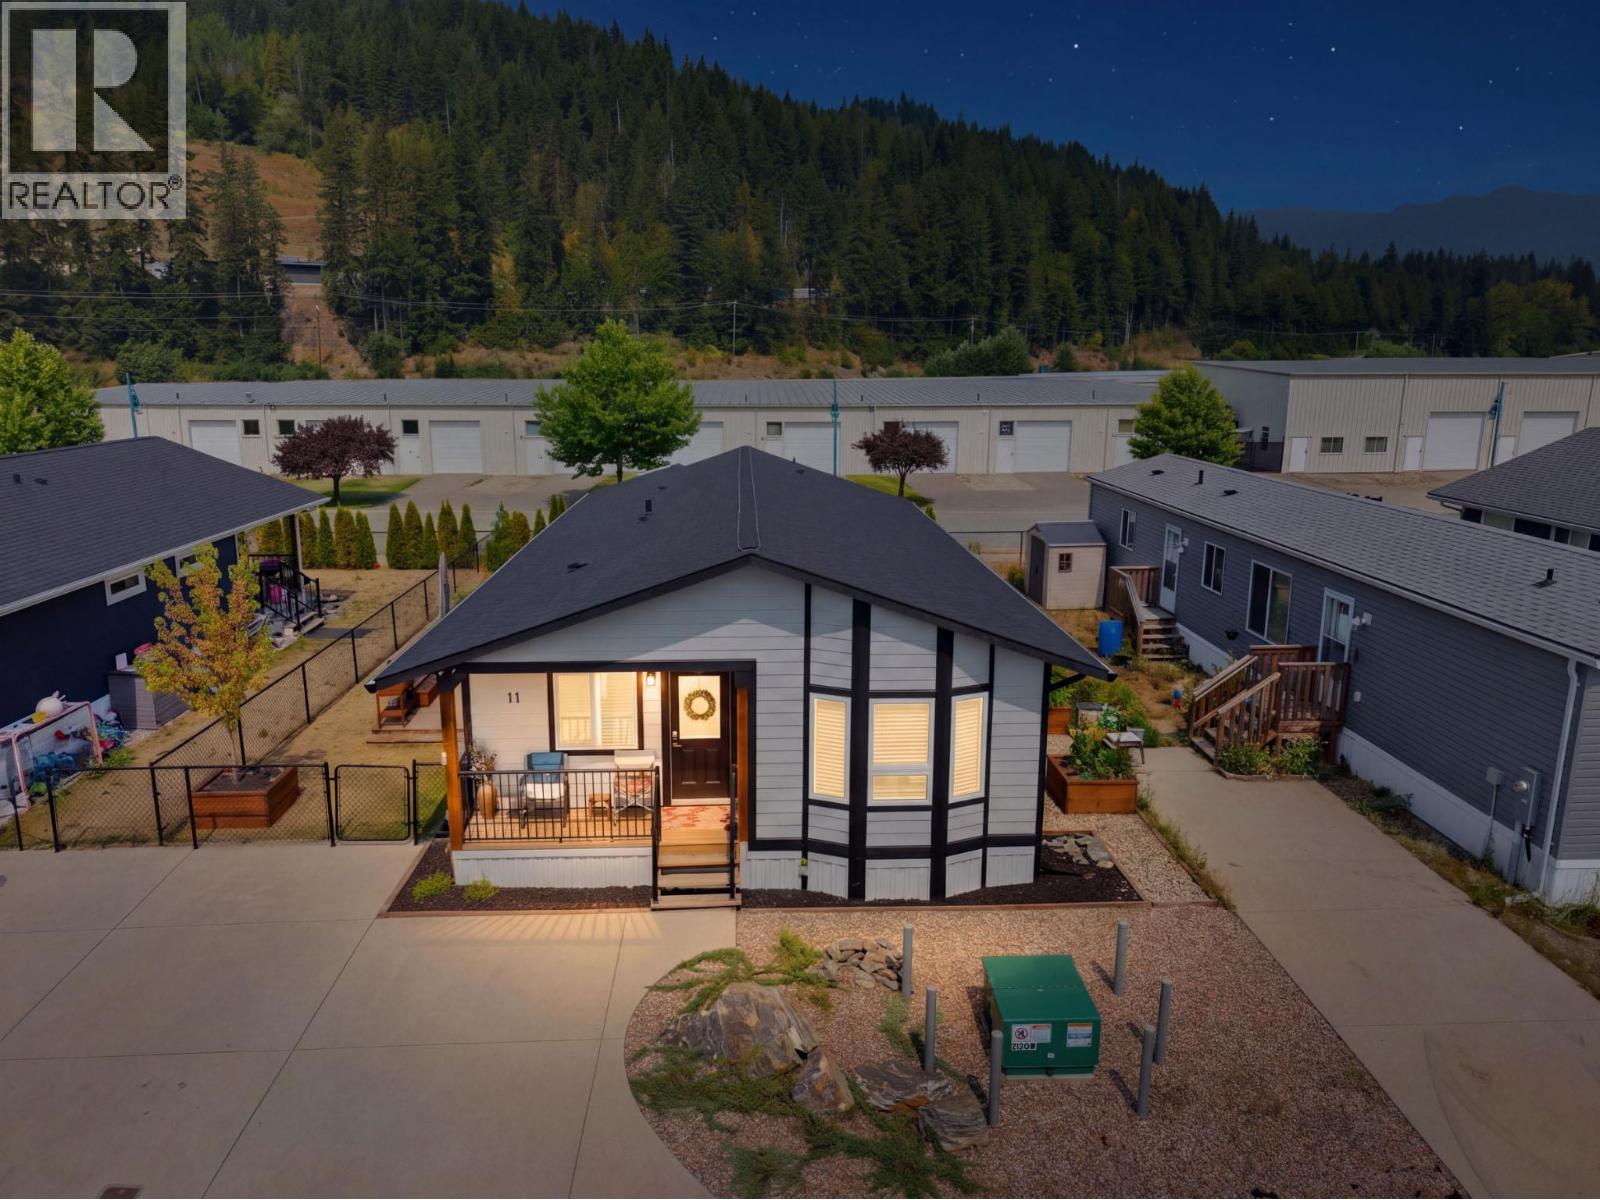
    Welcome to Deer Run Estates, Sicamous. This custom-built 2022 Twin Anchors manufactured home offers nearly 1,600 sq. ft. of like-new living space with quality finishes throughout. Beautifully designed home features 2 bedrooms, 2 bathrooms, and a bright open-concept layout with a spacious entry, large living and dining area, and a well-appointed kitchen complete with Samsung appliances, soft-close cabinetry, under-cabinet lighting, and a dedicated coffee/bar station with beverage fridge. The private primary suite offers a walk-in closet, 3-piece ensuite, and direct access to the large covered rear deck. Enjoy your morning coffee on the sunny front deck and unwind on the spacious covered back deck overlooking the peaceful surroundings. Additional highlights include vinyl plank flooring throughout, Hardie Board siding, a heat pump with air conditioning, and 200-amp electrical service. Outside, the fully fenced and landscaped yard features a newer oversized pressure-treated rear deck, raised garden beds, storage shed, lava rock landscaping, full skirting, and an oversized concrete driveway with plenty of parking. Eagle River walking trails, golf, beaches, and boat launches are all nearby, with downtown Sicamous just minutes away, Mara Lake only 10 minutes, Salmon Arm 25 minutes, and Revelstoke under an hour. Move-in ready and ready for its new owners, this exceptional home offers affordable living in one of Sicamous' premier communities. Pad rent is just $450 per month. (id:56537)

    Call (250)-864-7337 for showing information.
    Details
    Amenities Nearby : Recreation Access : - Appliances Inc : -
    Community Features : Family Oriented Features : - Structures : -
    Total Parking Spaces : 2 View : Mountain view Waterfront : -
    Zoning Type : -
    Building
    Architecture Style : - Bathrooms (Partial) : 0 Cooling : Central air conditioning
    Fire Protection : - Fireplace Fuel : - Fireplace Type : -
    Floor Space : - Flooring : - Foundation Type : -
    Heating Fuel : - Heating Type : Forced air, Heat Pump Roof Style : Unknown
    Roofing Material : Asphalt shingle Sewer : Municipal sewage system Utility Water : Municipal water
    Basement
    Type : - Development : - Features : -
    Land
    Landscape Features : Landscaped
    Rooms
    Level : Type : Dimensions :
    Main level 3pc Ensuite bath 12'5'' x 5'7''
    Bedroom 10'0'' x 12'4''
    Dining room 16'10'' x 11'4''
    Full bathroom 9'0'' x 4'11''
    Kitchen 12'9'' x 9'2''
    Living room 16'10'' x 18'8''
    Other 10'0'' x 5'2''
    Other 13'0'' x 8'0''
    Primary Bedroom 12'8'' x 12'4''
    Data from sources believed reliable but should not be relied upon without verification. All measurements are approximate.MLS®, Multiple Listing Service®, and all related graphics are trademarks of The Canadian Real Estate Association. REALTOR®, REALTORS®, and all related graphics are trademarks of REALTOR® Canada Inc. a corporation owned by The Canadian Real Estate Association and the National Association of REALTORS® .Copyright © 2023 Don Rae REALTOR® Not intended to solicit properties currently under contract.