
|

|
| 1710 11 Avenue NE Salmon Arm V1E2T4 |
|
| Price : $749,000 |
Listing ID : 10397427
|
3 
|
2 
|
| Property Type : Single Family |
Building Type : House |
| Title : Freehold |
Finished Area : 2263 sqft |
| Built in : 1948 |
Total Parking Spaces : 8 |
|
|
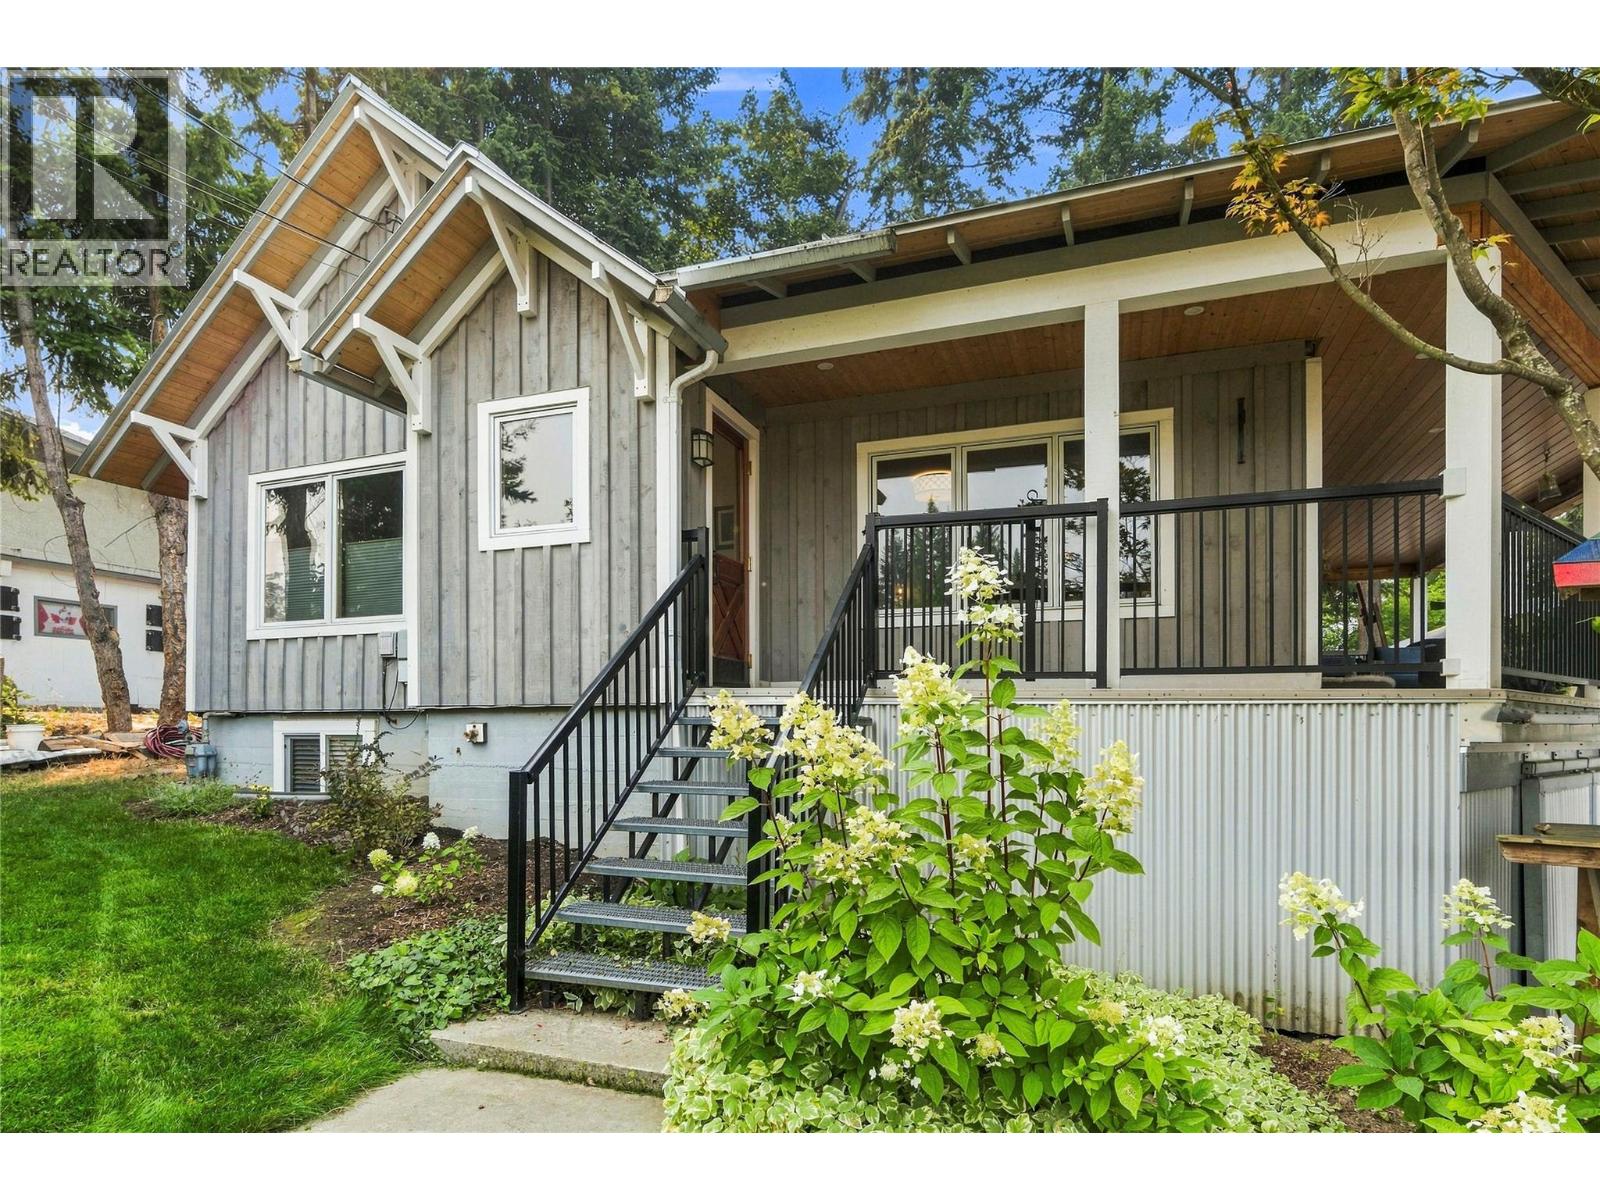
There’s a difference between an old house and a house that still feels like one. Built in 1948, this BC Craftsman influenced home has been thoroughly renovated without stripping away what made it worth keeping. The home was taken back to the studs, sawdust insulation removed, and the walls re-insulated with foam panels, with R40 insulation overhead. The electrical has been upgraded to 200-amp service, while the original character and proportions remain part of the story. The main floor offers one bedroom, with two more bedrooms downstairs. The basement is a true walk-out on one side, leading to a workshop/storage room underneath the deck, making the space feel like a genuine extension of the home rather than an afterthought. Outside, the details continue: hand carved ridge beams, wood soffits, and a substantial deck reflect the level of woodworking skill that went into this property. And then there’s the shop. Built in 2010, the 1,950 sq ft insulated building was purpose-built by someone who knows how to work with wood. With a commercial dust collecting system in the basement, pellet stove, metal roof, 200-amp sub-panel, multiple 240V plugs suitable for EV charging, a deck on two sides, concrete flooring at the front and engineered I-beams at the rear, it is far more than a basic outbuilding. This is an old home that was renovated with respect for what it was—and with the craftsmanship and practical improvements to make it work exceptionally well today. (id:56537)
Call (250)-864-7337 for showing information. |
| Details |
| Amenities Nearby : - |
Access : - |
Appliances Inc : Refrigerator, Dishwasher, Range - Gas, Washer/Dryer Stack-Up |
| Community Features : - |
Features : - |
Structures : - |
| Total Parking Spaces : 8 |
View : - |
Waterfront : - |
| Zoning Type : - |
| Building |
| Architecture Style : Ranch |
Bathrooms (Partial) : 0 |
Cooling : Central air conditioning |
| Fire Protection : - |
Fireplace Fuel : Wood |
Fireplace Type : Conventional |
| Floor Space : - |
Flooring : Concrete, Cork, Hardwood, Slate |
Foundation Type : - |
| Heating Fuel : Wood |
Heating Type : Forced air, Stove, See remarks |
Roof Style : Unknown |
| Roofing Material : Metal |
Sewer : Municipal sewage system |
Utility Water : Municipal water |
| Basement |
| Type : Full, Remodeled Basement |
Development : - |
Features : - |
| Land |
| Landscape Features : - |
| Rooms |
| Level : |
Type : |
Dimensions : |
| Lower level |
4pc Bathroom |
8'7'' x 6'6'' |
|
Bedroom |
15'8'' x 8'7'' |
|
Bedroom |
6'10'' x 15'7'' |
|
Laundry room |
7'1'' x 6'10'' |
|
Recreation room |
24'9'' x 26'8'' |
|
Storage |
11'6'' x 33'1'' |
|
Utility room |
9'3'' x 3'10'' |
| Main level |
5pc Bathroom |
10'4'' x 6'9'' |
|
Dining room |
8'8'' x 9'5'' |
|
Kitchen |
10'7'' x 13' |
|
Living room |
19'5'' x 14'7'' |
|
Office |
10'4'' x 7'3'' |
|
Primary Bedroom |
10'5'' x 17'4'' |
|
Data from sources believed reliable but should not be relied upon without verification. All measurements are
approximate.MLS®, Multiple Listing Service®, and all related graphics are trademarks of The Canadian Real Estate Association.
REALTOR®, REALTORS®, and all related graphics are trademarks of REALTOR® Canada Inc. a corporation owned by The Canadian Real Estate
Association and the National Association of REALTORS® .Copyright © 2023 Don Rae REALTOR® Not intended to solicit properties currently
under contract.
|