Don Rae Realtor


  • &address&
  • &address&
  • &address&
  • &address&
  • &address&
  • &address&
  • 7475 Porcupine Road Unit# 3 Big White V1P1P3

    Price : $599,900 Listing ID : 10397637
    Bedrooms Bathrooms
    Property Type : Single Family Building Type : Row / Townhouse
    Maintenance Fee : 620.48 Fee Paid : Monthly
    Title : Strata Finished Area : 2017 sqft
    Built in : 1976 Total Parking Spaces : -
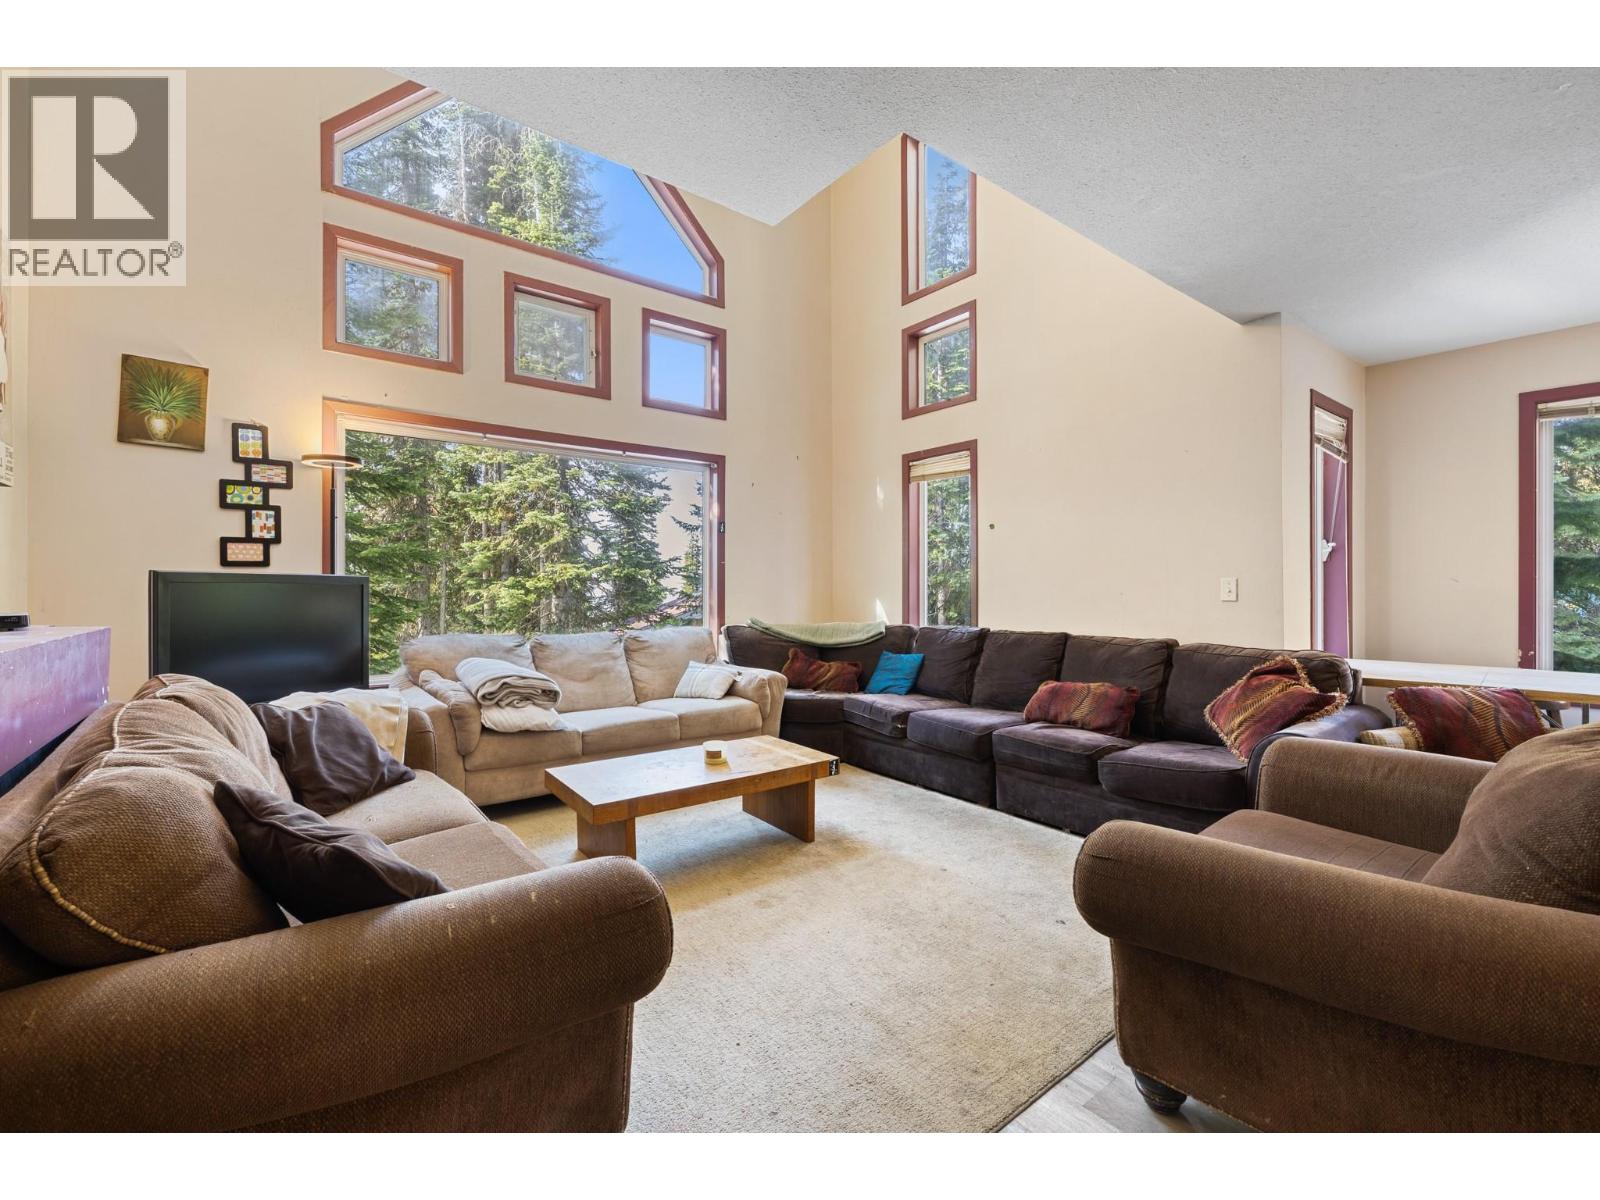
    Prime Village Location | True Ski-In/Ski-Out Access! Experience effortless mountain living in this exceptional 4-bedroom, 3-bathroom home, ideally located just steps from Big White’s Village shops, dining, and amenities. With true ski-in/ski-out access, you can spend less time getting to the slopes and more time enjoying them. The bright, open-concept upper level features expansive windows showcasing breathtaking mountain views, a cozy fireplace, and a welcoming living space designed for relaxing and entertaining after a day outdoors. Downstairs, a self-contained suite offers excellent flexibility for guests, extended family, or rental opportunities. Whether you're looking for a full-time mountain escape, vacation retreat, or investment property, this home delivers the perfect combination of location, comfort, and convenience. (id:56537)

    Call (250)-864-7337 for showing information.
    Details
    Amenities Nearby : - Access : - Appliances Inc : -
    Community Features : - Features : - Structures : -
    Total Parking Spaces : - View : - Waterfront : -
    Zoning Type : -
    Building
    Architecture Style : Other Bathrooms (Partial) : 0 Cooling : -
    Fire Protection : - Fireplace Fuel : - Fireplace Type : -
    Floor Space : - Flooring : - Foundation Type : -
    Heating Fuel : - Heating Type : Baseboard heaters Roof Style : Unknown
    Roofing Material : Metal Sewer : Municipal sewage system Utility Water : Private Utility
    Basement
    Type : - Development : - Features : -
    Land
    Landscape Features : -
    Rooms
    Level : Type : Dimensions :
    Main level Bedroom 14' x 9'
    Dining room 14' x 8'
    Full bathroom Measurements not available
    Kitchen 11' x 11'
    Living room 14' x 11'
    Second level Full bathroom Measurements not available
    Third level Bedroom 12' x 11'
    Bedroom 14' x 9'
    Full bathroom Measurements not available
    Primary Bedroom 15' x 10'
    Data from sources believed reliable but should not be relied upon without verification. All measurements are approximate.MLS®, Multiple Listing Service®, and all related graphics are trademarks of The Canadian Real Estate Association. REALTOR®, REALTORS®, and all related graphics are trademarks of REALTOR® Canada Inc. a corporation owned by The Canadian Real Estate Association and the National Association of REALTORS® .Copyright © 2023 Don Rae REALTOR® Not intended to solicit properties currently under contract.