
|

|
| 863 Hammer Avenue Kelowna V1W2B7 |
|
| Price : $1,149,000 |
Listing ID : 10395871
|
5 
|
3 
|
| Property Type : Single Family |
Building Type : House |
| Title : Freehold |
Finished Area : 2444 sqft |
| Built in : 1973 |
Total Parking Spaces : 8 |
|
|
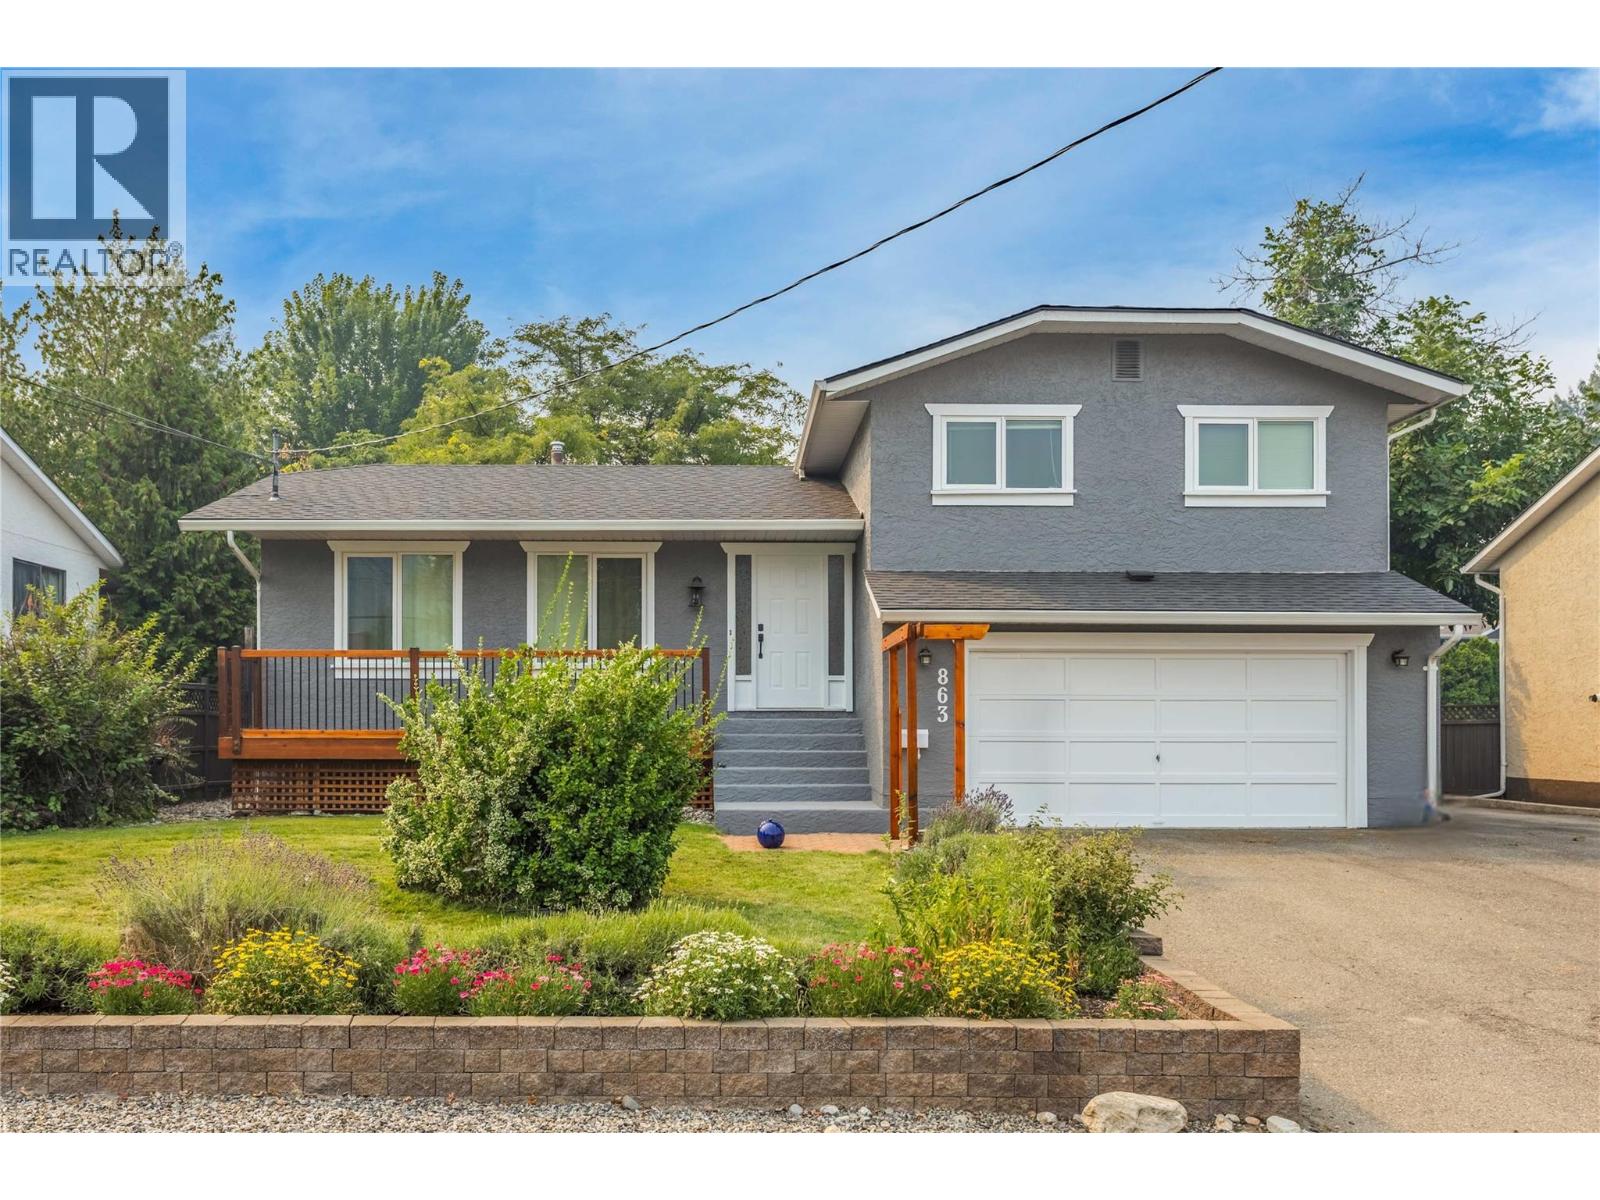
Welcome to 863 Hammer Avenue, a true Lower Mission family home offering the space, yard, and flexibility that are increasingly hard to find. Set on a 0.21-acre lot, this 5-bedroom plus den/media room home provides plenty of room for a growing family, guests, and a home office. The home has been recently refreshed with updated lighting, new bathroom flooring, and a full exterior repaint of the stucco and trim. The front yard has also been opened up with the removal of the previous fence and extensive yard work, creating a welcoming curb appeal. These updates add to the many improvements completed over the years, including major-ticket items. The split-level design provides natural separation between living spaces and bedrooms, while the den/media room offers added flexibility. A substantial crawl space, conveniently accessed from the laundry room, provides excellent storage. Outside is where this property truly shines. The expansive lot features a large backyard with plenty of room for kids and pets to play, garden, entertain, and enjoy the Okanagan sunshine. A hot tub and outdoor shed add functionality, while generous parking accommodates multiple vehicles, an RV, or boat. There is also ample room to add a pool and create your own backyard retreat. Ideally located close to schools, parks, transit, shopping, everyday amenities, and Okanagan Lake, 863 Hammer Avenue is a home designed to grow with your family for years to come. Full list of improvements available upon request. (id:56537)
Call (250)-864-7337 for showing information. |
| Details |
| Amenities Nearby : Golf Nearby, Public Transit, Park, Recreation, Schools, Shopping |
Access : Easy access |
Appliances Inc : Refrigerator, Dishwasher, Dryer, Microwave, Oven, Washer, Washer & Dryer |
| Community Features : Family Oriented, Pets Allowed, Pets Allowed With Restrictions, Rentals Allowed |
Features : Level lot, Balcony |
Structures : - |
| Total Parking Spaces : 8 |
View : City view, Mountain view, View (panoramic) |
Waterfront : - |
| Zoning Type : - |
| Building |
| Architecture Style : Multi-level |
Bathrooms (Partial) : 1 |
Cooling : Central air conditioning |
| Fire Protection : Controlled entry, Security system, Smoke Detector Only |
Fireplace Fuel : - |
Fireplace Type : - |
| Floor Space : - |
Flooring : Hardwood, Laminate, Tile, Vinyl |
Foundation Type : - |
| Heating Fuel : - |
Heating Type : Forced air, See remarks |
Roof Style : Unknown |
| Roofing Material : Asphalt shingle |
Sewer : Municipal sewage system |
Utility Water : Municipal water |
| Basement |
| Type : - |
Development : - |
Features : - |
| Land |
| Landscape Features : Landscaped, Level, Underground sprinkler |
| Rooms |
| Level : |
Type : |
Dimensions : |
| Basement |
Bedroom |
11'6'' x 9'5'' |
|
Bedroom |
12'10'' x 9'3'' |
|
Laundry room |
16'3'' x 11'6'' |
|
Media |
12'3'' x 9'3'' |
| Lower level |
Family room |
11'6'' x 19'2'' |
|
Full bathroom |
8'2'' x 6'7'' |
| Main level |
Dining room |
11'10'' x 9'2'' |
|
Foyer |
5'10'' x 6'7'' |
|
Kitchen |
17'10'' x 11'9'' |
|
Living room |
19'3'' x 14'0'' |
| Second level |
Bedroom |
13'1'' x 9'11'' |
|
Bedroom |
13'1'' x 9'9'' |
|
Full bathroom |
7'2'' x 8'3'' |
|
Partial ensuite bathroom |
4'6'' x 5'2'' |
|
Primary Bedroom |
18'2'' x 17'8'' |
|
Data from sources believed reliable but should not be relied upon without verification. All measurements are
approximate.MLS®, Multiple Listing Service®, and all related graphics are trademarks of The Canadian Real Estate Association.
REALTOR®, REALTORS®, and all related graphics are trademarks of REALTOR® Canada Inc. a corporation owned by The Canadian Real Estate
Association and the National Association of REALTORS® .Copyright © 2023 Don Rae REALTOR® Not intended to solicit properties currently
under contract.
|