
|

|
| 424 Newsom Avenue Kelowna V1Y4Y2 |
|
| Price : $1,795,000 |
Listing ID : 10396885
|
4 
|
3 
|
| Property Type : Single Family |
Building Type : House |
| Title : Freehold |
Finished Area : 2756 sqft |
| Built in : 1947 |
Total Parking Spaces : - |
|
|
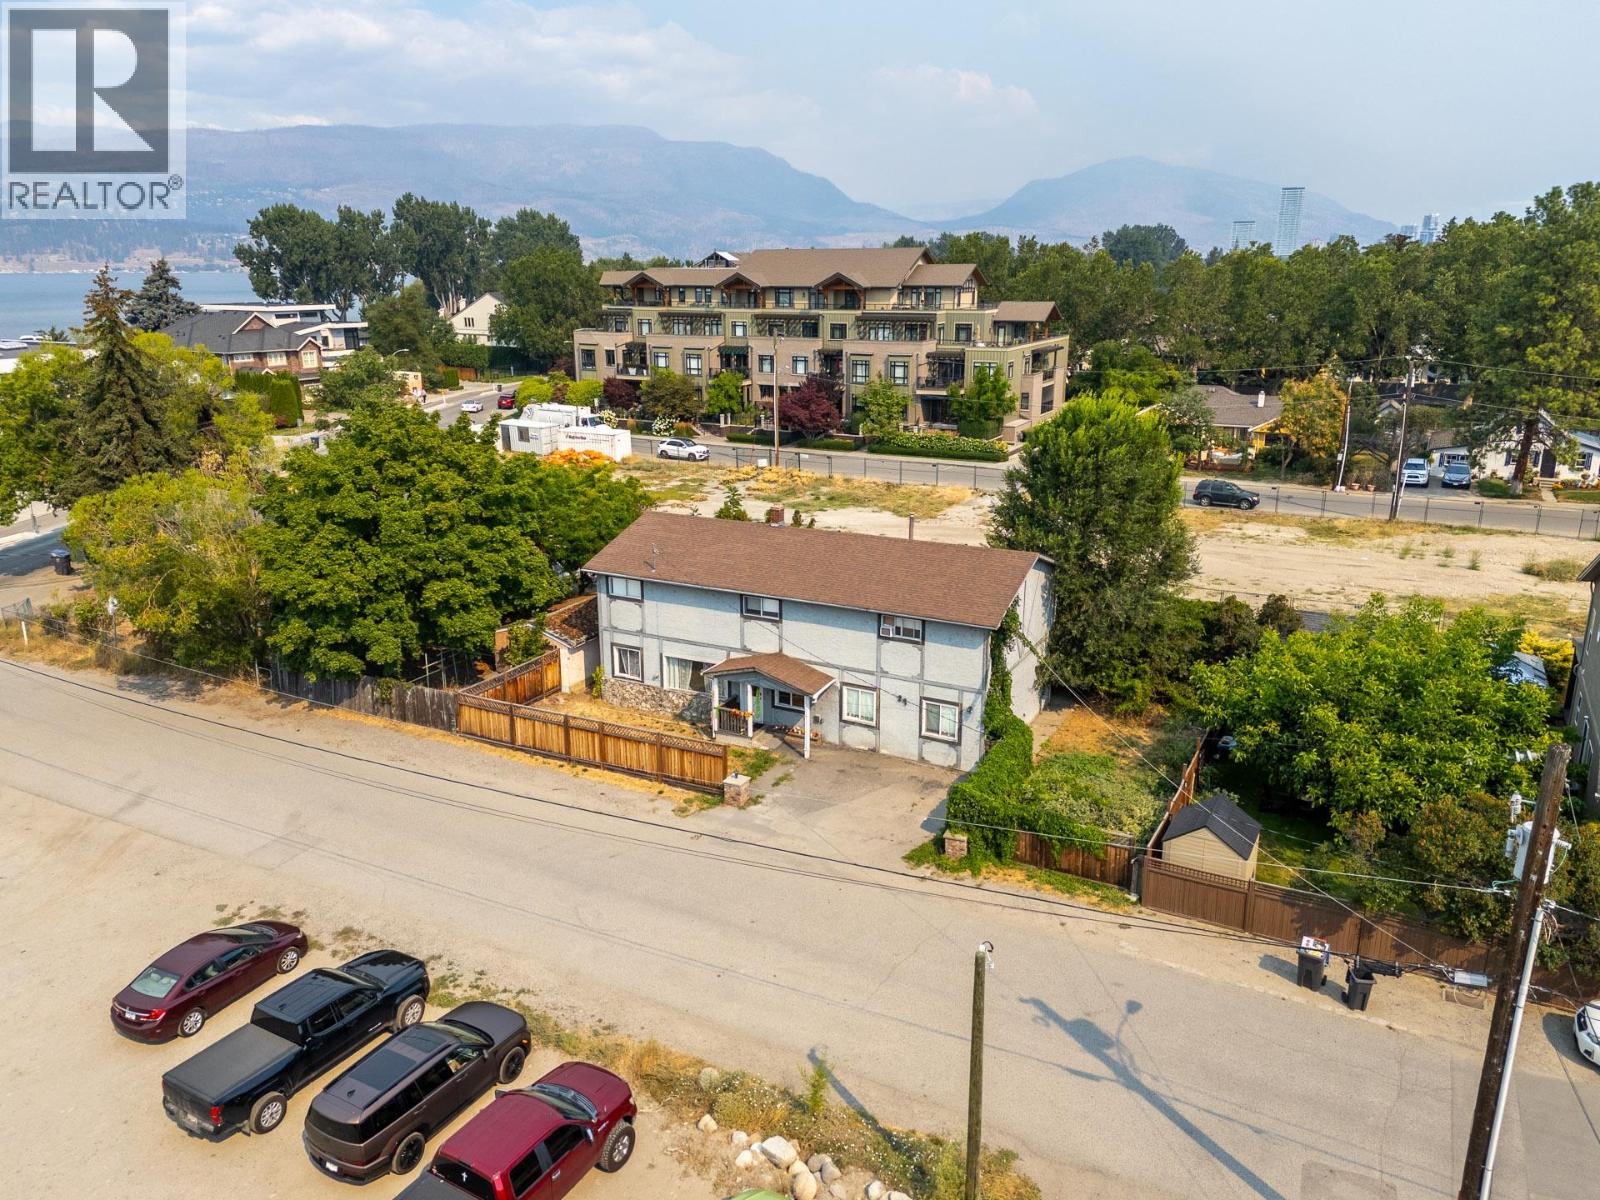
A rare opportunity to acquire a prime development site in the heart of Kelowna's South Pandosy Urban Centre. Zoned UC5, this 6,044 sq ft lot (79 x 76.5 ft) with laneway access is surrounded by new construction on all sides, with several neighbouring parcels already cleared and shovel ready, a clear signal of where this corridor is heading. UC5 zoning permits mixed-use development up to 8 storeys as of right, with density bonusing available up to 11 storeys. No rezoning required. The City of Kelowna has identified this node as a primary growth area under the 2040 OCP, making this an exceptionally well positioned holding for any developer or investor looking to enter one of BC's most active mid-size urban markets. Steps to Okanagan Lake, the Pandosy Village commercial strip, Kelowna General Hospital, and transit. The existing two storey home with pool generates income while you plan. Hold, assemble, or build. Land assembly potential exists with neighbouring properties. Opportunities like this in an established urban centre with this level of surrounding development activity are increasingly rare. (id:56537)
Call (250)-864-7337 for showing information. |
| Details |
| Amenities Nearby : - |
Access : - |
Appliances Inc : - |
| Community Features : - |
Features : - |
Structures : - |
| Total Parking Spaces : - |
View : - |
Waterfront : - |
| Zoning Type : - |
| Building |
| Architecture Style : - |
Bathrooms (Partial) : 0 |
Cooling : Wall unit |
| Fire Protection : - |
Fireplace Fuel : - |
Fireplace Type : - |
| Floor Space : - |
Flooring : - |
Foundation Type : - |
| Heating Fuel : - |
Heating Type : Forced air |
Roof Style : - |
| Roofing Material : - |
Sewer : Municipal sewage system |
Utility Water : Municipal water |
| Basement |
| Type : - |
Development : - |
Features : - |
| Land |
| Landscape Features : - |
| Rooms |
| Level : |
Type : |
Dimensions : |
| Main level |
3pc Bathroom |
7'10'' x 6'3'' |
|
Dining nook |
11' x 6' |
|
Dining room |
13'8'' x 9' |
|
Family room |
19' x 15' |
|
Kitchen |
14' x 10'3'' |
|
Living room |
23'9'' x 15' |
| Second level |
3pc Ensuite bath |
11' x 8' |
|
4pc Bathroom |
7'6'' x 7' |
|
Bedroom |
15' x 10'4'' |
|
Bedroom |
15'6'' x 10'4'' |
|
Bedroom |
19'5'' x 10'4'' |
|
Primary Bedroom |
19'5'' x 11'5'' |
|
Data from sources believed reliable but should not be relied upon without verification. All measurements are
approximate.MLS®, Multiple Listing Service®, and all related graphics are trademarks of The Canadian Real Estate Association.
REALTOR®, REALTORS®, and all related graphics are trademarks of REALTOR® Canada Inc. a corporation owned by The Canadian Real Estate
Association and the National Association of REALTORS® .Copyright © 2023 Don Rae REALTOR® Not intended to solicit properties currently
under contract.
|