
|

|
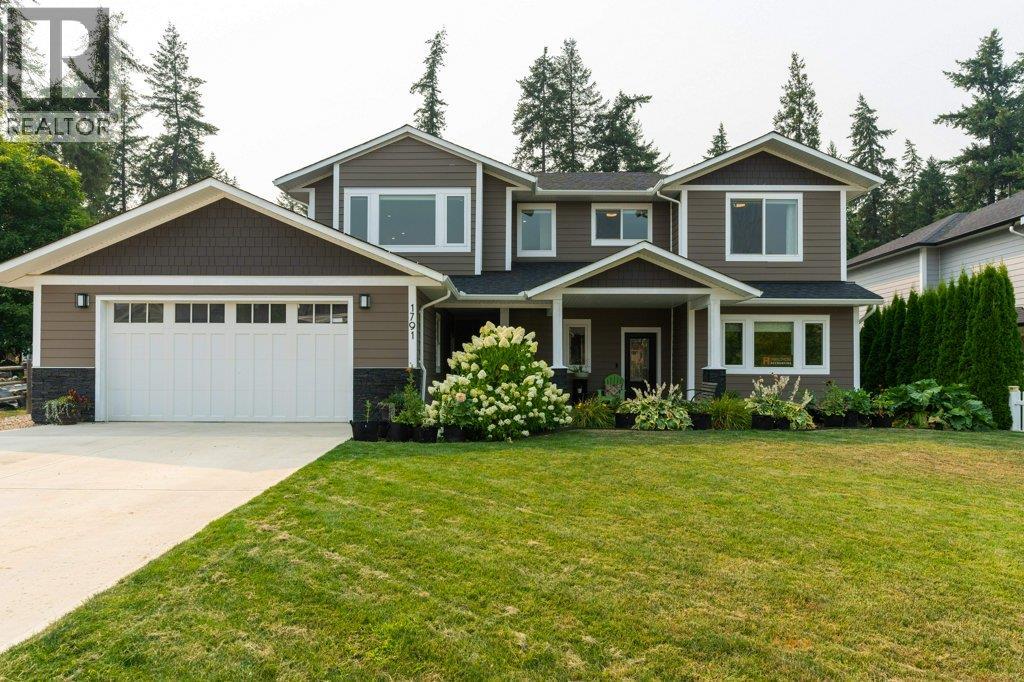
| 1791 22 Street NE Salmon Arm V1E3M9 |
|
| Price : $1,149,000 |
Listing ID : 10397597
|
5 
|
4 
|
| Property Type : Single Family |
Building Type : House |
| Title : Freehold |
Finished Area : 2360 sqft |
| Built in : 2020 |
Total Parking Spaces : 10 |
|
|
Visit REALTOR website for additional information. Welcome to 1791 22nd Street NE, a beautifully maintained 5 bedroom plus office, 4 bathroom home in the sought after Lakeview Meadows neighbourhood. Enjoy stunning lake views, modern finishes, and a functional layout designed for today's family. The bright kitchen features quartz countertops, hardwood flooring, soft close cabinetry, and opens to spacious living and dining areas, perfect for entertaining. The fully self contained basement suite is currently vacant, offering an excellent opportunity for rental income or multigenerational living. Radiant in floor heat throughout the basement adds year round comfort. An oversized double garage provides plenty of room for vehicles, storage, and outdoor gear, while the large yard offers space for kids, pets, and gardening. Located in one of Salmon Arm's most desirable family neighbourhoods, you're just minutes from Bastion Elementary, Salmon Arm Secondary, Askew's Foods, Shaw Centre (Arena), Salmon Arm Recreation and Okanagan College. Beyond the neighbourhood, you'll enjoy quick access to Canoe Beach, the Salmon Arm Wharf, and downtown Salmon Arm for shopping, dining, and community events. With nearby trails, parks, and Shuswap Lake, outdoor recreation is always close to home. Combining quality finishes, income potential, and an unbeatable location, this property is ready for its next family to enjoy. (id:56537)
Call (250)-864-7337 for showing information. |
| Details |
| Amenities Nearby : Golf Nearby, Public Transit, Park, Recreation, Schools, Shopping |
Access : - |
Appliances Inc : Range, Refrigerator, Dishwasher, Dryer, Oven - gas, Microwave, Oven, Hood Fan, Washer |
| Community Features : Family Oriented, Rentals Allowed |
Features : Central island |
Structures : - |
| Total Parking Spaces : 10 |
View : Lake view, Mountain view |
Waterfront : - |
| Zoning Type : - |
| Building |
| Architecture Style : Contemporary |
Bathrooms (Partial) : 0 |
Cooling : Central air conditioning |
| Fire Protection : Controlled entry, Smoke Detector Only |
Fireplace Fuel : Electric |
Fireplace Type : Unknown |
| Floor Space : - |
Flooring : Carpeted, Ceramic Tile, Hardwood, Other |
Foundation Type : Insulated Concrete Forms |
| Heating Fuel : Electric |
Heating Type : Forced air, Radiant heat, See remarks |
Roof Style : Unknown |
| Roofing Material : Asphalt shingle |
Sewer : Municipal sewage system |
Utility Water : Municipal water |
| Basement |
| Type : - |
Development : - |
Features : - |
| Land |
| Landscape Features : Landscaped, Underground sprinkler |
| Rooms |
| Level : |
Type : |
Dimensions : |
| Additional Accommodation |
Full bathroom |
8'4'' x 5'0'' |
|
Kitchen |
10'8'' x 9'8'' |
|
Living room |
9'8'' x 11'4'' |
| Lower level |
4pc Bathroom |
5'0'' x 8'2'' |
|
Bedroom |
9'11'' x 12'1'' |
|
Bedroom |
9'4'' x 8'9'' |
|
Office |
12'6'' x 10'10'' |
|
Other |
7'4'' x 9'2'' |
|
Other |
8'5'' x 12'0'' |
|
Utility room |
5'1'' x 8'2'' |
| Main level |
4pc Bathroom |
8'8'' x 5'6'' |
|
5pc Ensuite bath |
6'3'' x 11'6'' |
|
Bedroom |
10'2'' x 9'9'' |
|
Bedroom |
9'6'' x 10'6'' |
|
Kitchen |
19'8'' x 12'6'' |
|
Laundry room |
6'9'' x 5'0'' |
|
Living room |
15'11'' x 16'6'' |
|
Primary Bedroom |
12'5'' x 12'0'' |
|
Data from sources believed reliable but should not be relied upon without verification. All measurements are
approximate.MLS®, Multiple Listing Service®, and all related graphics are trademarks of The Canadian Real Estate Association.
REALTOR®, REALTORS®, and all related graphics are trademarks of REALTOR® Canada Inc. a corporation owned by The Canadian Real Estate
Association and the National Association of REALTORS® .Copyright © 2023 Don Rae REALTOR® Not intended to solicit properties currently
under contract.
|