
|

|
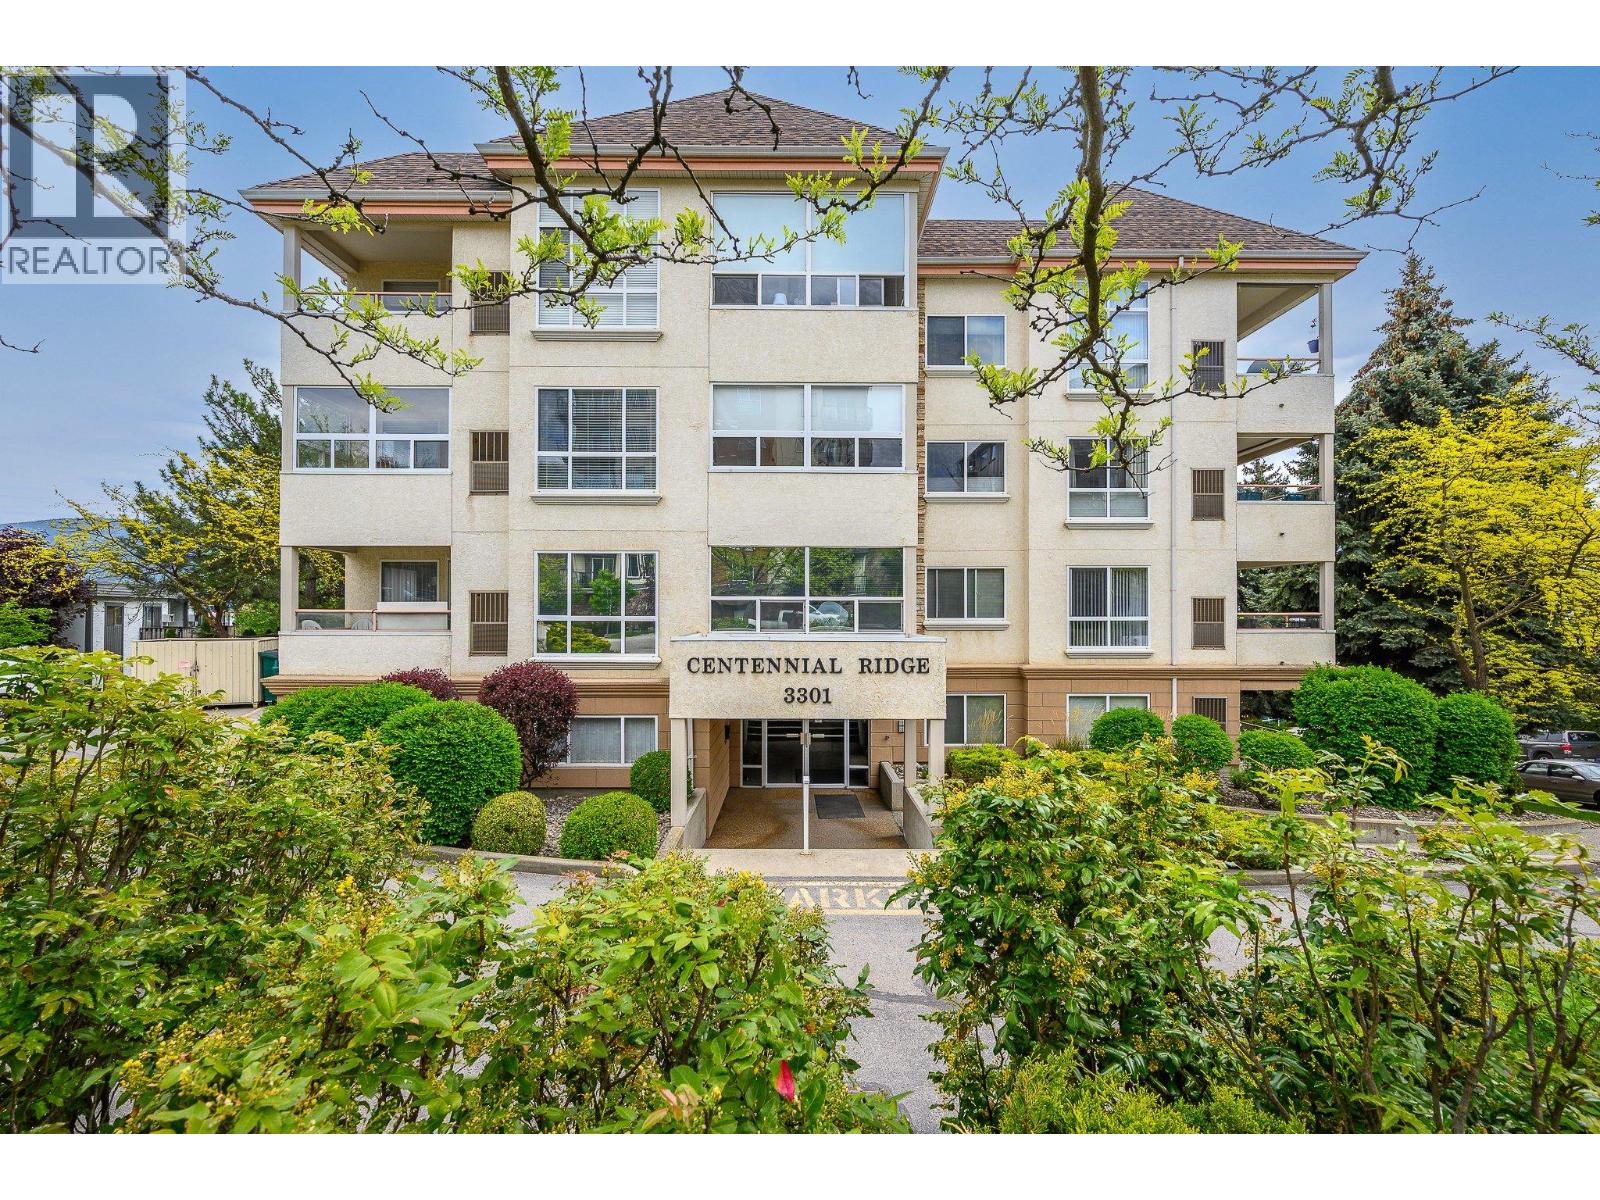
| 3301 Centennial Drive Unit# 309 Vernon V1T2T8 |
|
| Price : $429,000 |
Listing ID : 10397272
|
2 
|
2 
|
| Property Type : Single Family |
Building Type : Apartment |
| Maintenance Fee : 604.00 |
Fee Paid : Monthly |
| Title : Strata |
Finished Area : 1271 sqft |
| Built in : 1994 |
Total Parking Spaces : 1 |
|
|
This third level, corner condo has windows and more windows, so every room is flooded with natural light from different angles! With the feeling and flow of a house, this floor plan starts with a generous foyer with closet and room to sit! New luxury vinyl plank floor runs through the main living area. The spacious living room features a natural gas fireplace that keeps the whole unit cozy and the gracious dining room offers French doors to a glassed-in sunroom - perfect for morning coffee and evening wine! The bright white kitchen has room for casual dining or coffee bar and features 4 brand new stainless appliances, new sink, quartz counters, and tile back splash! The primary bedroom has French doors to a second sunroom - perfect for reading amongst the plants! Generous closets and ensuite with new quartz counters and new fixtures! The second bedroom has extra deep windows and again, French doors open to the sunroom! The main bath offers a refreshed shower, new quartz counters, and new fixtures! Full Laundry room comes ready with brand new washer/dryer combo and there is room for a freezer. Freshly painted top to bottom in subtle tones, new custom blinds throughout, new light fixtures with decora switches- this home is ready to enjoy! Centennial Ridge is reserved for the 55+ crowd and offers secure, heated underground parking & storage lockers! Located at the top of Centennial Hill away from traffic but barely 2 blocks to Vernon’s main street shopping and services! (id:56537)
Call (250)-864-7337 for showing information. |
| Details |
| Amenities Nearby : - |
Access : - |
Appliances Inc : Refrigerator, Dishwasher, Range - Electric, Microwave, Washer & Dryer |
| Community Features : Rentals Allowed, Seniors Oriented |
Features : - |
Structures : - |
| Total Parking Spaces : 1 |
View : - |
Waterfront : - |
| Zoning Type : - |
| Building |
| Architecture Style : - |
Bathrooms (Partial) : 0 |
Cooling : Central air conditioning |
| Fire Protection : Sprinkler System-Fire, Controlled entry, Smoke Detector Only |
Fireplace Fuel : Gas |
Fireplace Type : Unknown |
| Floor Space : - |
Flooring : Carpeted, Vinyl |
Foundation Type : - |
| Heating Fuel : - |
Heating Type : Forced air, See remarks |
Roof Style : Unknown,Unknown |
| Roofing Material : Asphalt shingle,Other |
Sewer : Municipal sewage system |
Utility Water : Municipal water |
| Basement |
| Type : - |
Development : - |
Features : - |
| Land |
| Landscape Features : - |
| Rooms |
| Level : |
Type : |
Dimensions : |
| Main level |
3pc Bathroom |
9'1'' x 9'8'' |
|
3pc Ensuite bath |
9'8'' x 5'7'' |
|
Bedroom |
14'0'' x 9'7'' |
|
Dining room |
9'6'' x 13'0'' |
|
Foyer |
12'11'' x 9'4'' |
|
Kitchen |
9'1'' x 17'1'' |
|
Laundry room |
8'11'' x 6'2'' |
|
Living room |
18'9'' x 19'3'' |
|
Primary Bedroom |
17'8'' x 11'9'' |
|
Sunroom |
11'5'' x 11'4'' |
|
Sunroom |
5'7'' x 9'1'' |
|
Utility room |
5'6'' x 3'3'' |
|
Data from sources believed reliable but should not be relied upon without verification. All measurements are
approximate.MLS®, Multiple Listing Service®, and all related graphics are trademarks of The Canadian Real Estate Association.
REALTOR®, REALTORS®, and all related graphics are trademarks of REALTOR® Canada Inc. a corporation owned by The Canadian Real Estate
Association and the National Association of REALTORS® .Copyright © 2023 Don Rae REALTOR® Not intended to solicit properties currently
under contract.
|