
|

|
| 1150 Mission Ridge Road Unit# 5 Kelowna V1W5M5 |
|
| Price : $1,790,000 |
Listing ID : 10396606
|
5 
|
5 
|
| Property Type : Single Family |
Building Type : House |
| Title : Freehold |
Finished Area : 4546 sqft |
| Built in : 2018 |
Total Parking Spaces : 5 |
|
|
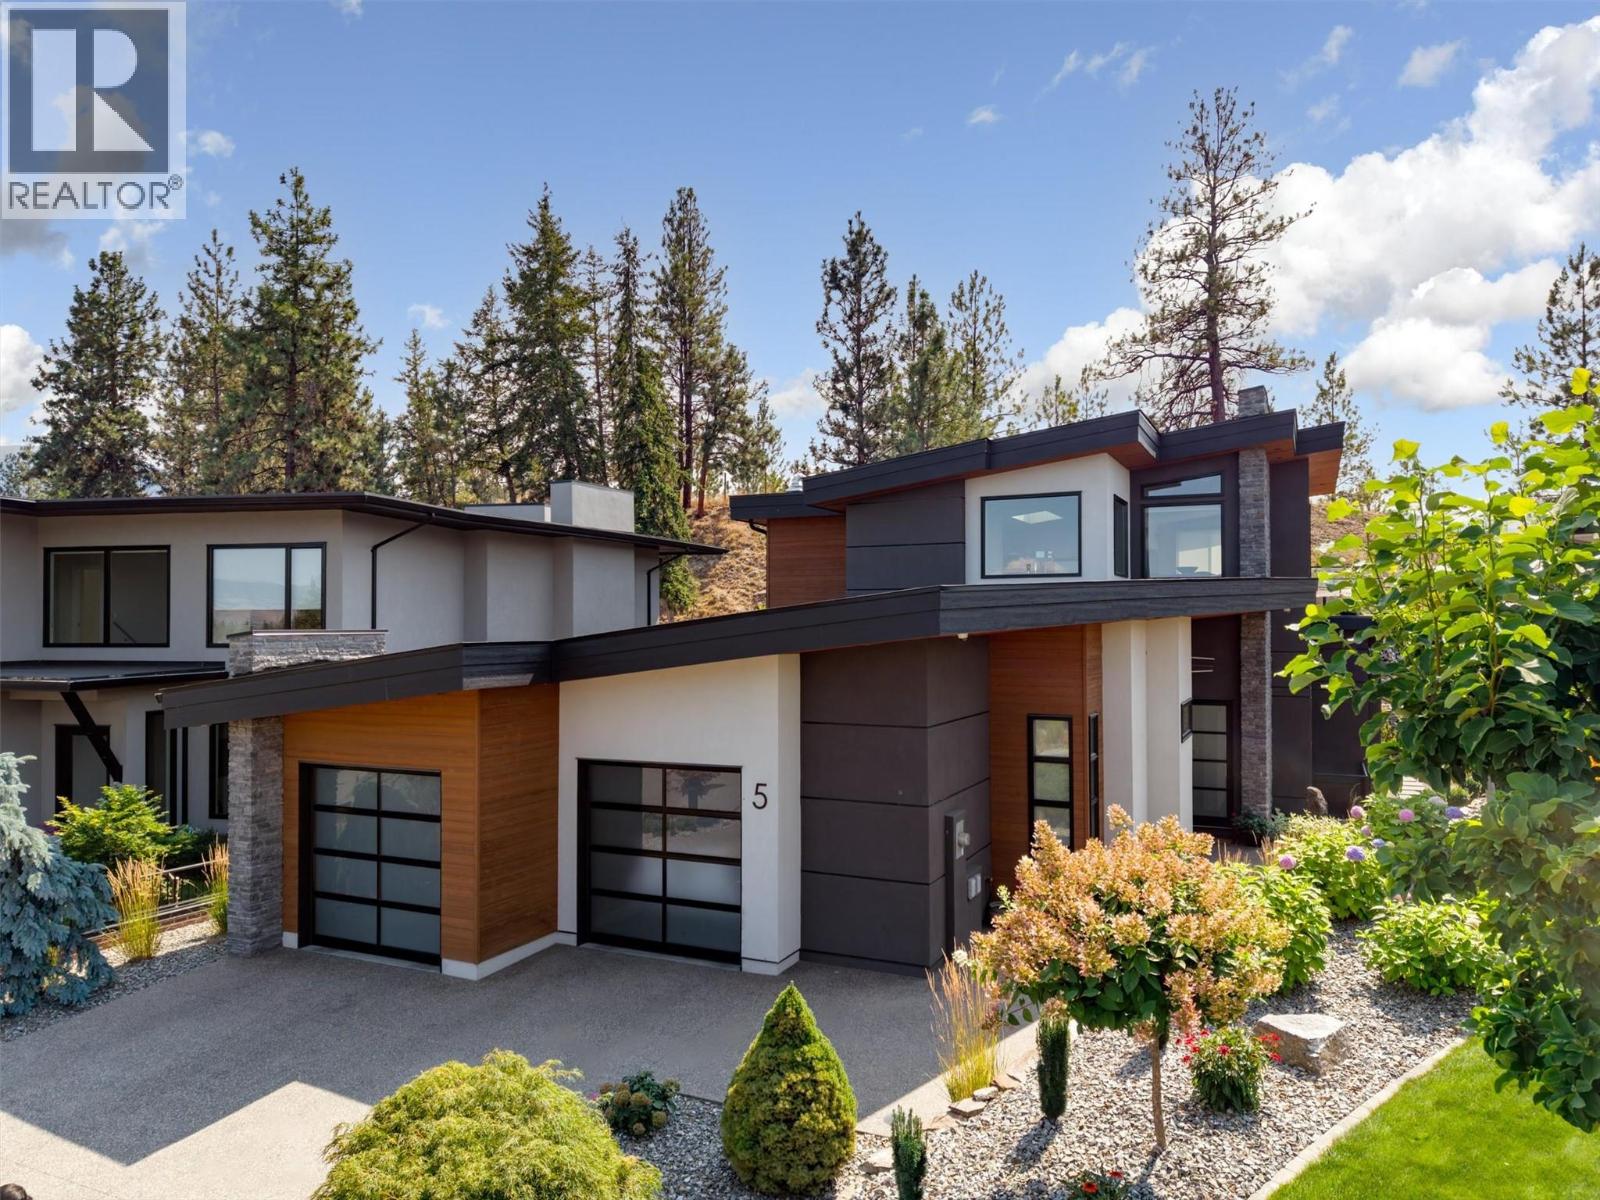
An exceptional single-family home in Kelowna’s premier bare-land strata, gated community, where opportunities to own are rare. Backing on to the open spaces of Mission Ridge Park, this remarkable home is like new and has an exceptional floor plan & quality craftsmanship. The grand open concept living area is an entertainer’s delight including a gourmet kitchen equipped with high end appliances, a large pantry and an oversized island that flows into the living room with expansive windows, soaring ceilings, whole-home audio system, a fireplace and dining area. Spacious main floor primary bedroom includes a spa-like en-suite complete with soaker tub, heated floors, and walk-in luxe shower. Walk outside to the private outdoor spaces with no-maintenance landscaping and expansive patio areas to enjoy. Upstairs, a bright & spacious living area is complete with wet bar and expansive deck with peek-a-boo lake view. Two over-size bedrooms and full bath complete the upper level. The lower level boasts a floor plan for longevity and versatility with a generous family room, a second wet bar, recreation area, 2 large bedrooms and full bath. Cleverly designed, this home has a separate multi-purpose office/guest quarters/gym with a full bath, that offers excellent flexibility. A distinctive living experience is just steps to trails and nature preserves, and close to wineries, shopping and schools - don’t miss the chance to make it yours! (id:56537)
Call (250)-864-7337 for showing information. |
| Details |
| Amenities Nearby : Park, Recreation |
Access : Easy access |
Appliances Inc : - |
| Community Features : Family Oriented |
Features : Level lot, Private setting, Irregular lot size, Central island, One Balcony |
Structures : - |
| Total Parking Spaces : 5 |
View : Valley view |
Waterfront : - |
| Zoning Type : - |
| Building |
| Architecture Style : Contemporary |
Bathrooms (Partial) : 1 |
Cooling : Central air conditioning |
| Fire Protection : Security system |
Fireplace Fuel : Gas |
Fireplace Type : Unknown |
| Floor Space : - |
Flooring : Carpeted, Hardwood, Tile |
Foundation Type : - |
| Heating Fuel : - |
Heating Type : Forced air, See remarks |
Roof Style : - |
| Roofing Material : - |
Sewer : Municipal sewage system |
Utility Water : Municipal water |
| Basement |
| Type : Full |
Development : - |
Features : - |
| Land |
| Landscape Features : Landscaped, Level |
| Rooms |
| Level : |
Type : |
Dimensions : |
| Basement |
4pc Bathroom |
10'9'' x 8'10'' |
|
Bedroom |
14'6'' x 11'7'' |
|
Bedroom |
14'7'' x 14'8'' |
|
Recreation room |
28'11'' x 32'2'' |
| Main level |
2pc Bathroom |
4'11'' x 4'11'' |
|
3pc Bathroom |
8'5'' x 4'8'' |
|
5pc Ensuite bath |
15'9'' x 9'8'' |
|
Dining room |
8'9'' x 11'11'' |
|
Kitchen |
17'11'' x 12'9'' |
|
Laundry room |
11' x 6' |
|
Living room |
16'4'' x 16'7'' |
|
Pantry |
3'11'' x 6'6'' |
|
Primary Bedroom |
18'1'' x 15'4'' |
| Second level |
Bedroom |
11' x 12'4'' |
|
Bedroom |
12'2'' x 14'5'' |
|
Family room |
20'8'' x 11'9'' |
|
Full bathroom |
15'4'' x 9'3'' |
|
Games room |
8'8'' x 1'11'' |
| Secondary Dwelling Unit |
Other |
14'5'' x 12'3'' |
|
Data from sources believed reliable but should not be relied upon without verification. All measurements are
approximate.MLS®, Multiple Listing Service®, and all related graphics are trademarks of The Canadian Real Estate Association.
REALTOR®, REALTORS®, and all related graphics are trademarks of REALTOR® Canada Inc. a corporation owned by The Canadian Real Estate
Association and the National Association of REALTORS® .Copyright © 2023 Don Rae REALTOR® Not intended to solicit properties currently
under contract.
|