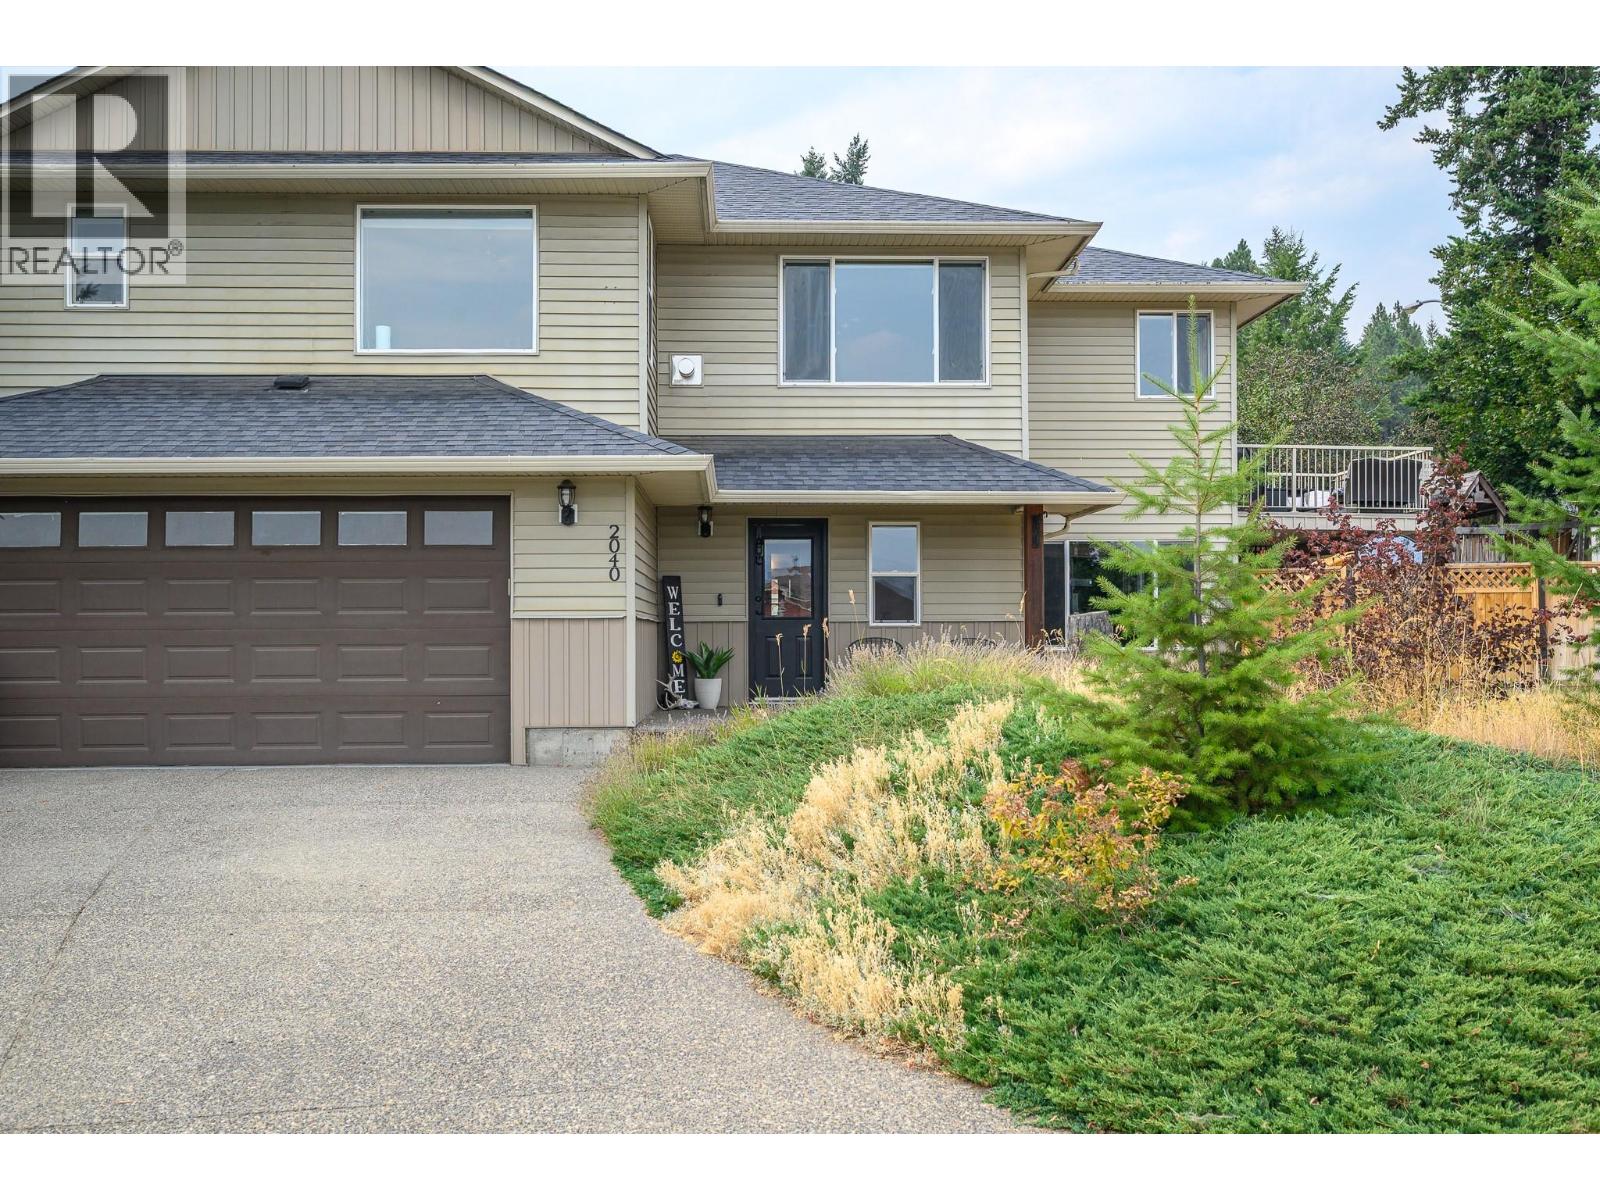
Welcome to this beautifully updated family home, ideally situated on a spacious corner lot along a quiet street. Thoughtfully renovated throughout, the home offers a fresh, modern feel with updated bathrooms, refreshed bedrooms, a beautifully remodelled kitchen, and all-new appliances. The bright, open-concept kitchen and living area is filled with natural light and takes full advantage of the surrounding mountain views. The main floor features three bedrooms, including a spacious primary suite complete with a walk-in closet, private ensuite, and beautiful views. Downstairs, you’ll find a large family room currently set up as a personal gym, with direct access to the hottub area and fenced yard, a generous laundry room, and an additional bedroom offering plenty of flexibility for guests, a home office, or growing family. Outside, the property has also seen significant improvements with new fencing and added lawn creating a more usable, private space for kids, pets, entertaining, or simply enjoying the outdoors. A double garage, ample additional parking, and the generous corner lot round out this well-appointed property. With the major updates already completed, this is a move-in-ready home that combines a practical family-friendly layout, modern finishes, plenty of outdoor space, and beautiful mountain views. HWT 2024, kitchen appliances fall 2025. Furnace serviced and all ducts blown out 2026 (id:56537)
Call (250)-864-7337 for showing information. |
| Details |
| Amenities Nearby : - |
Access : - |
Appliances Inc : Refrigerator, Dishwasher, Dryer, Range - Electric, Washer |
| Community Features : - |
Features : One Balcony |
Structures : - |
| Total Parking Spaces : 6 |
View : - |
Waterfront : - |
| Zoning Type : - |
| Building |
| Architecture Style : - |
Bathrooms (Partial) : 0 |
Cooling : Central air conditioning |
| Fire Protection : - |
Fireplace Fuel : Gas |
Fireplace Type : Unknown |
| Floor Space : - |
Flooring : Carpeted, Laminate, Tile |
Foundation Type : - |
| Heating Fuel : - |
Heating Type : Forced air, See remarks |
Roof Style : Unknown |
| Roofing Material : Asphalt shingle |
Sewer : Municipal sewage system |
Utility Water : Municipal water |
| Basement |
| Type : Full |
Development : - |
Features : - |
| Land |
| Landscape Features : - |
| Rooms |
| Level : |
Type : |
Dimensions : |
| Main level |
4pc Bathroom |
9'8'' x 4'11'' |
|
Bedroom |
12'8'' x 17'6'' |
|
Laundry room |
13'3'' x 12' |
|
Recreation room |
20'5'' x 17'8'' |
|
Utility room |
13'0'' x 7'5'' |
| Second level |
4pc Bathroom |
6'4'' x 9'6'' |
|
4pc Ensuite bath |
4'11'' x 9'8'' |
|
Bedroom |
9'8'' x 9'8'' |
|
Bedroom |
9'9'' x 9'7'' |
|
Dining room |
8'5'' x 20'6'' |
|
Kitchen |
12'3'' x 11'0'' |
|
Living room |
20'9'' x 13'8'' |
|
Primary Bedroom |
16'11'' x 12'1'' |
|