
|

|
| 2181 14 Avenue SE Salmon Arm V1E2N2 |
|
| Price : $869,000 |
Listing ID : 10397750
|
5 
|
4 
|
| Property Type : Single Family |
Building Type : House |
| Title : Freehold |
Finished Area : 3096 sqft |
| Built in : 2019 |
Total Parking Spaces : 5 |
|
|
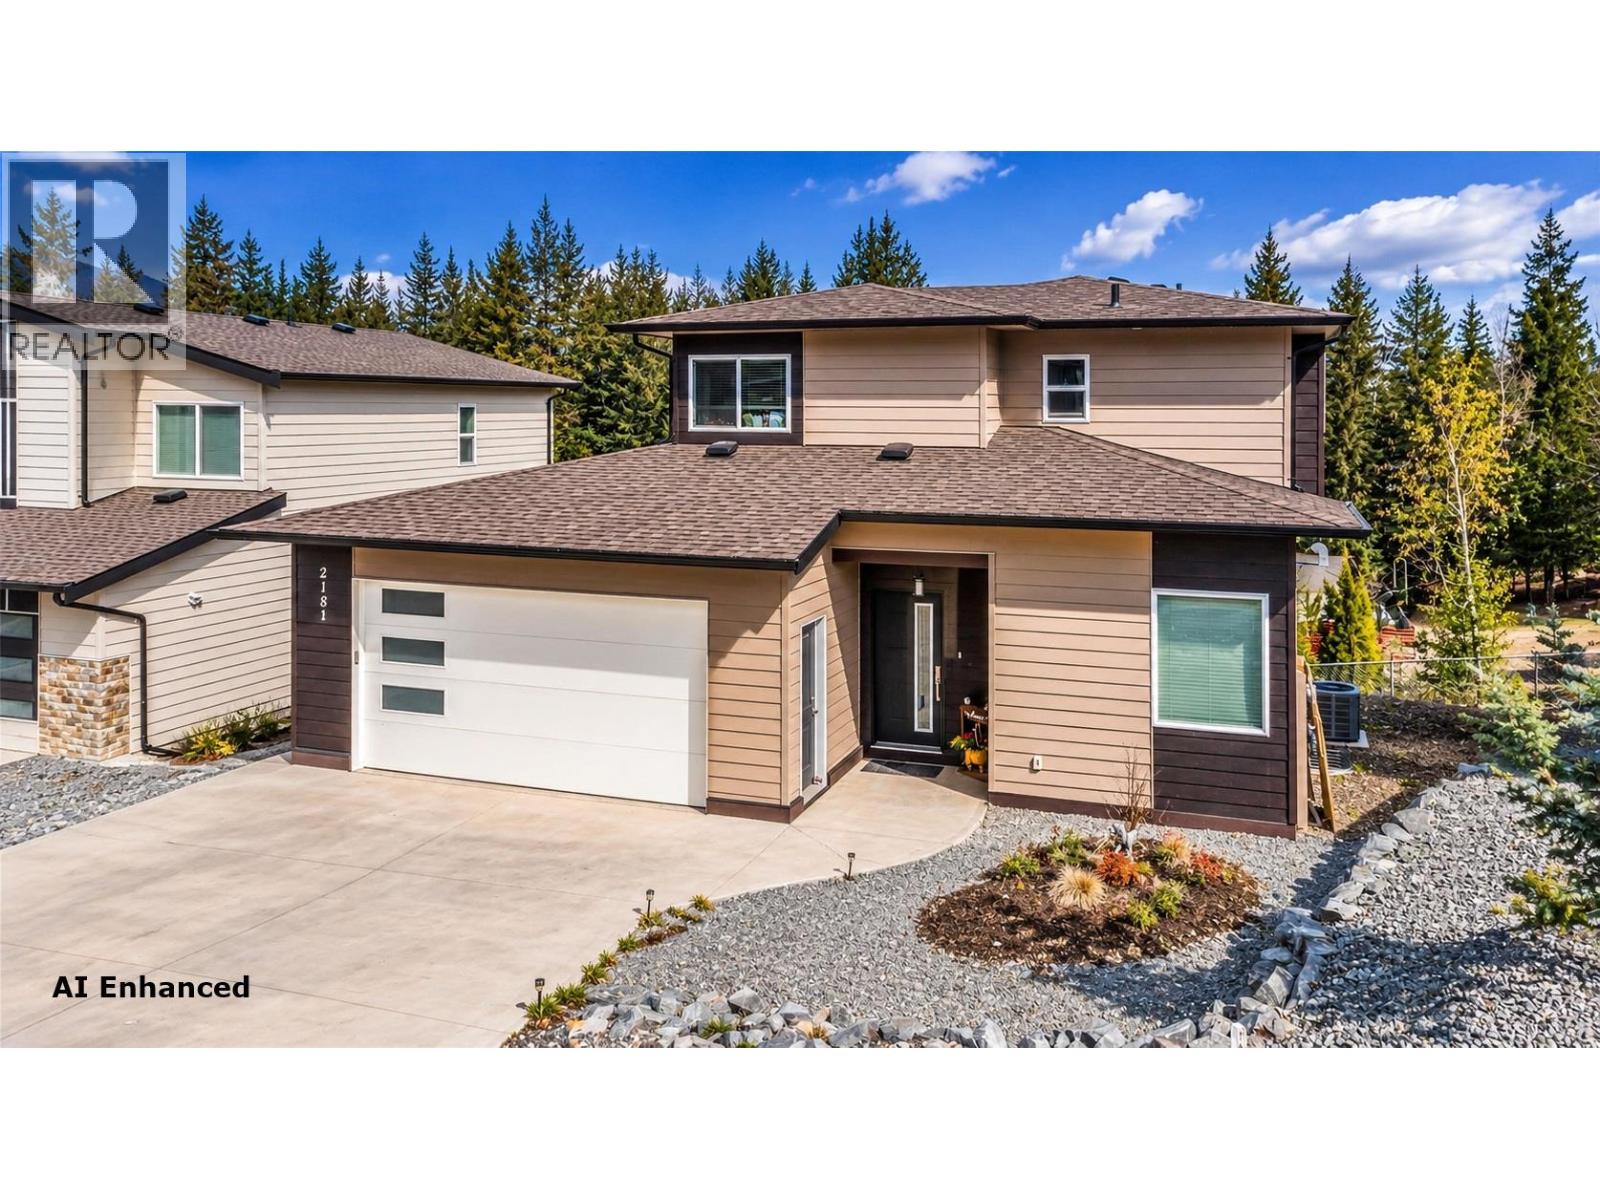
Contemporary 2019 Two-Storey Home with Legal Walk-Out Basement Suite. Located in desirable Hillcrest Heights, just off 20th Street SE & next to Hillcrest Elem School, this contemporary two storey home offers exceptional versatility with a fully finished, legal two bedrm walk-out basement suite. The bright, open-concept main floor features a spacious living room with fireplace & vaulted ceiling, open galley style kitchen with pantry & dining area with access to a covered outdoor deck. Main-floor den can be a 6th Bedrm, full bthrm add convenience and flexibility. Upstairs, Master includes a full ensuite and walk-in closet, complemented by two additional bedrooms & another full bathroom. Lower level is designed for max functionality, offering a family room or another additional bedrm space for the main home, (could have 5 bdrm) plus a separate, fully finished 2 bedrm legal suite with its own entrance & laundry. Double attached garage includes a separate heated shop are; ideal for a home based business, hobbyist, or extra storage. The property is R8 zoned for the legal suite, features two separate electrical meters, and was built to City standards for legal suites. The home is covered by New Home Warranty until 2029 and includes two complete sets of appliances, including an impressive side-by-side refrigerator/freezer on the main floor and laundry facilities on both levels. The upper level is vacant for August 31st and the lower level is fully rented for $1500/mo. Virtual tour. (id:56537)
Call (250)-864-7337 for showing information. |
| Details |
| Amenities Nearby : - |
Access : - |
Appliances Inc : Refrigerator, Dishwasher, Dryer, Range - Electric, See remarks, Washer |
| Community Features : - |
Features : Irregular lot size, One Balcony |
Structures : - |
| Total Parking Spaces : 5 |
View : - |
Waterfront : - |
| Zoning Type : - |
| Building |
| Architecture Style : - |
Bathrooms (Partial) : 0 |
Cooling : Central air conditioning |
| Fire Protection : - |
Fireplace Fuel : Gas |
Fireplace Type : Unknown |
| Floor Space : - |
Flooring : Carpeted, Vinyl |
Foundation Type : - |
| Heating Fuel : - |
Heating Type : Forced air, See remarks |
Roof Style : Unknown |
| Roofing Material : Asphalt shingle |
Sewer : Municipal sewage system |
Utility Water : Municipal water |
| Basement |
| Type : Full |
Development : - |
Features : - |
| Land |
| Landscape Features : - |
| Rooms |
| Level : |
Type : |
Dimensions : |
| Basement |
4pc Bathroom |
8'6'' x 7'0'' |
|
Bedroom |
12'6'' x 10'6'' |
|
Bedroom |
18'0'' x 10'5'' |
|
Dining room |
12'0'' x 14'0'' |
|
Family room |
15'0'' x 20'0'' |
|
Kitchen |
9'6'' x 9'0'' |
|
Living room |
14'0'' x 13'0'' |
| Main level |
4pc Bathroom |
5'0'' x 9'0'' |
|
Den |
10'0'' x 13'0'' |
|
Dining room |
11'6'' x 9'0'' |
|
Kitchen |
14'0'' x 11'9'' |
|
Laundry room |
6'3'' x 6'10'' |
|
Living room |
14'6'' x 14'0'' |
|
Pantry |
5'0'' x 6'5'' |
|
Workshop |
8'0'' x 6'6'' |
| Second level |
3pc Ensuite bath |
6'6'' x 8'7'' |
|
4pc Bathroom |
10'2'' x 5'5'' |
|
Bedroom |
10'3'' x 10'1'' |
|
Bedroom |
11'1'' x 12'0'' |
|
Other |
6'6'' x 7'0'' |
|
Primary Bedroom |
12'9'' x 13'1'' |
|
Data from sources believed reliable but should not be relied upon without verification. All measurements are
approximate.MLS®, Multiple Listing Service®, and all related graphics are trademarks of The Canadian Real Estate Association.
REALTOR®, REALTORS®, and all related graphics are trademarks of REALTOR® Canada Inc. a corporation owned by The Canadian Real Estate
Association and the National Association of REALTORS® .Copyright © 2023 Don Rae REALTOR® Not intended to solicit properties currently
under contract.
|