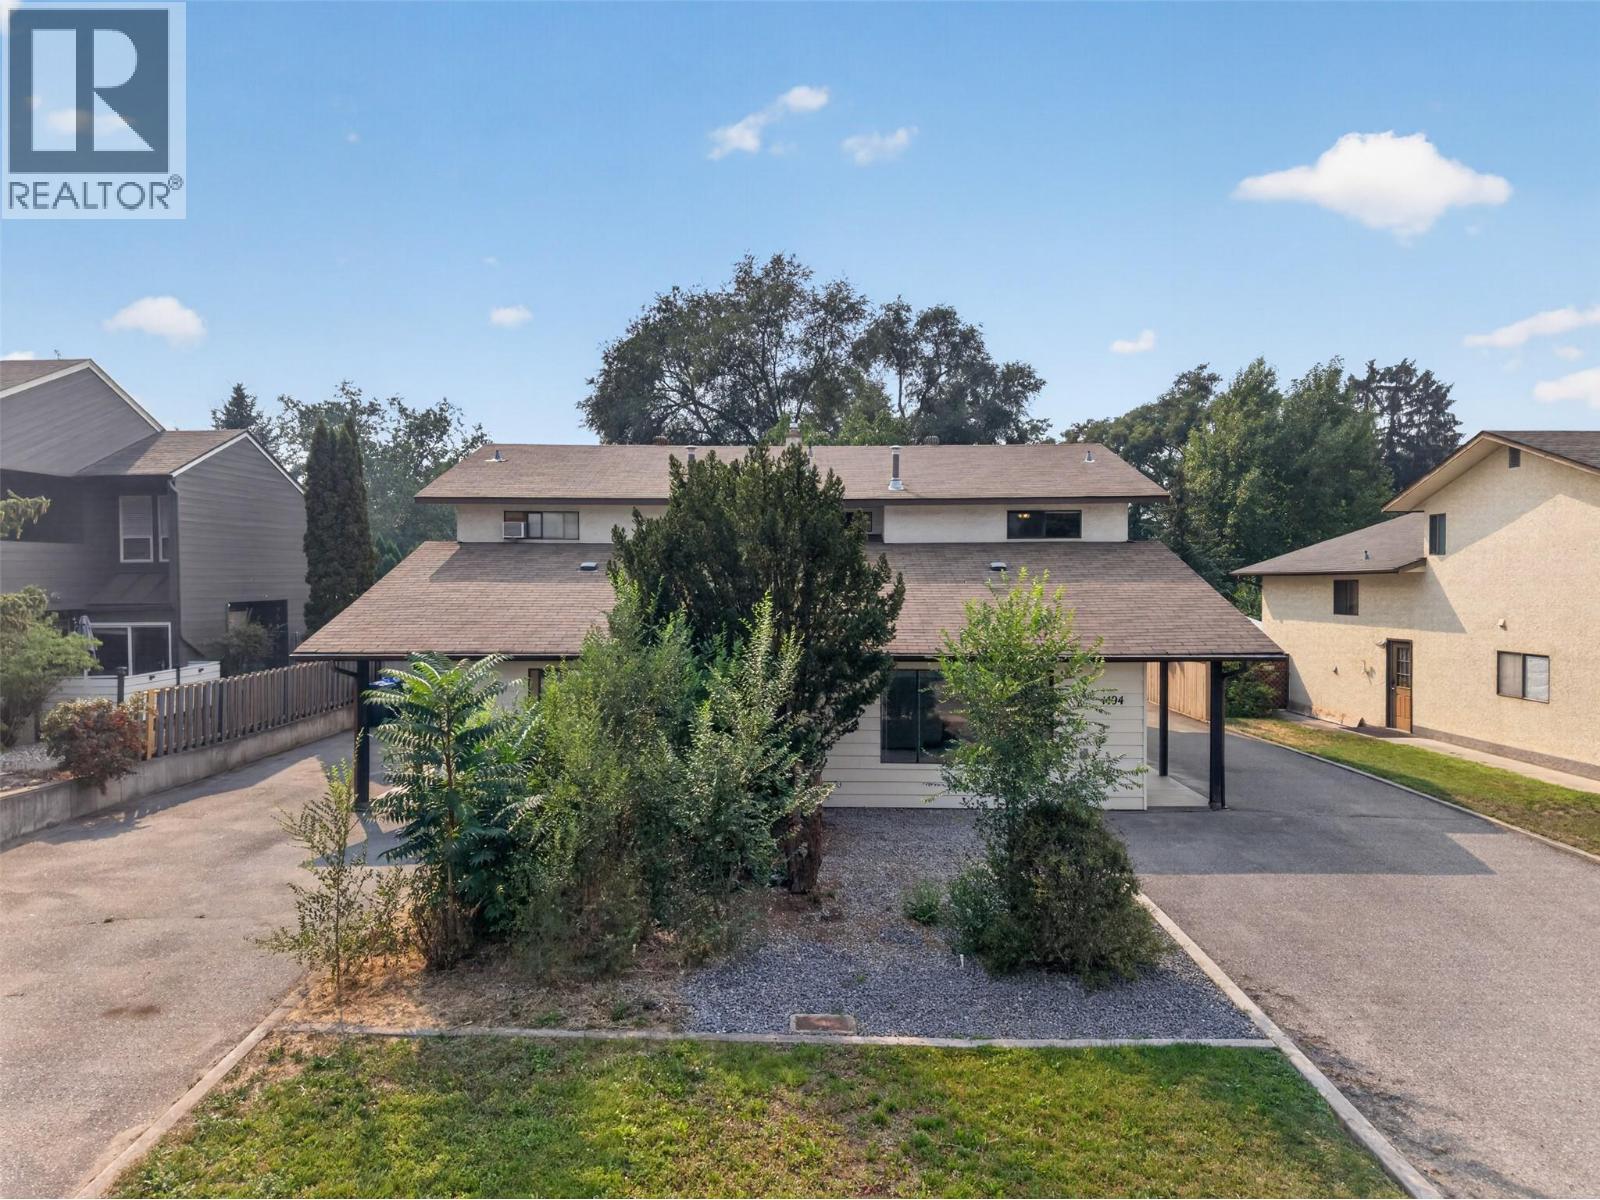
Developers, investors, and forward-thinkers—this is the opportunity you’ve been waiting for! This FULL duplex sits in one of Kelowna’s most strategically positioned locations, offering immediate rental income potential — including Airbnb — AND long-term redevelopment upside within the city’s Transit Supportive Corridor Pilot. No strata fees, ample parking, the property is as practical as it is promising. Each side features 3 bedrooms & 2 bathrooms, with 1494 vacant for immediate possession, while 1496 is rented. The homes are mostly original—prime for renovation, value-adding upgrades, or holding as-is while planning your next move. Both sides have private yards, and 1494 features a detached 18' x 24' garage perfect for trades, storage, or workshop use. The property backs onto Duggan Park, offering instant access to green space and a dog park. Just off Bernard Avenue, you’re steps from the new Parkinson Recreation Centre, schools, the Apple Bowl, restaurants and the Landmark District. Transit access is exceptional. With two water services, two sewer lines, and a concrete block dividing wall, future stratification may be possible. Even more compelling: positioned at the crest of the hill, this lot (and the adjacent lot) offers future Okanagan Lake views—a major advantage for multi-unit housing development. Hold, rent, renovate, stratify, or redevelop—this property is a rare blend of present-day practicality and future-ready potential. (id:56537)
Call (250)-864-7337 for showing information. |
| Details |
| Amenities Nearby : Park, Recreation, Schools, Shopping |
Access : - |
Appliances Inc : Refrigerator, Dishwasher, Dryer, Range - Electric, Washer |
| Community Features : - |
Features : - |
Structures : - |
| Total Parking Spaces : 5 |
View : - |
Waterfront : - |
| Zoning Type : - |
| Building |
| Architecture Style : - |
Bathrooms (Partial) : 0 |
Cooling : Window air conditioner |
| Fire Protection : - |
Fireplace Fuel : - |
Fireplace Type : Free Standing Metal |
| Floor Space : - |
Flooring : Carpeted, Linoleum |
Foundation Type : - |
| Heating Fuel : - |
Heating Type : Forced air, See remarks |
Roof Style : Unknown |
| Roofing Material : Asphalt shingle |
Sewer : Municipal sewage system |
Utility Water : Municipal water |
| Basement |
| Type : - |
Development : - |
Features : - |
| Land |
| Landscape Features : Underground sprinkler |
| Rooms |
| Level : |
Type : |
Dimensions : |
| Main level |
3pc Bathroom |
7'3'' x 7'1'' |
|
Family room |
21'5'' x 10'8'' |
|
Kitchen |
17'1'' x 16'5'' |
|
Laundry room |
7'5'' x 7'2'' |
|
Living room |
17'4'' x 15'7'' |
| Second level |
3pc Bathroom |
6'11'' x 8'0'' |
|
Bedroom |
10'3'' x 11'1'' |
|
Bedroom |
9'10'' x 11'5'' |
|
Other |
10'1'' x 5'2'' |
|
Other |
5'2'' x 3'8'' |
|
Primary Bedroom |
10'9'' x 11'5'' |
|