
|

|
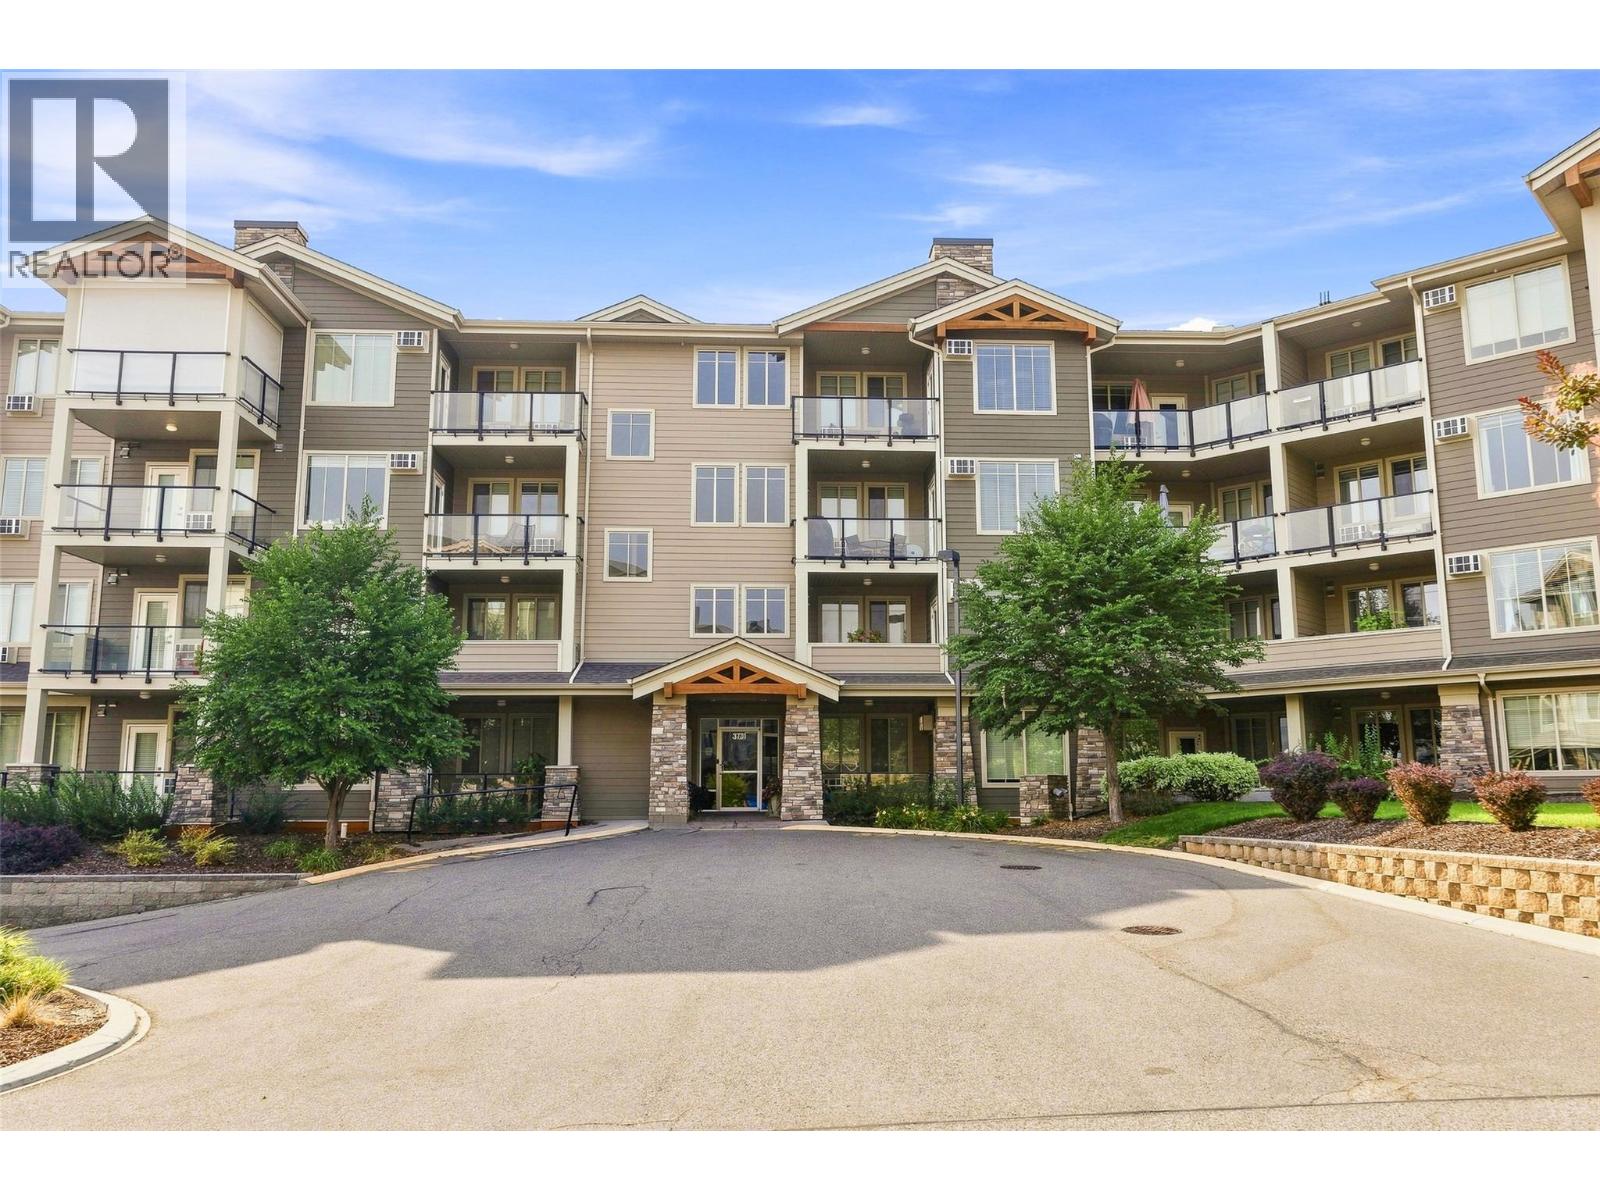
| 3731 Casorso Road Unit# 112 Kelowna V1W5E9 |
|
| Price : $569,000 |
Listing ID : 10396836
|
2 
|
2 
|
| Property Type : Single Family |
Building Type : Apartment |
| Maintenance Fee : 450.00 |
Fee Paid : Monthly |
| Title : Strata |
Finished Area : 1226 sqft |
| Built in : 2015 |
Total Parking Spaces : 1 |
|
|
This ground-level corner unit is as unique as it is authentically beautiful! Imagine relaxing on your large private deck, enjoying a morning coffee with your four-legged companion. The outdoor area wraps around the home facilitating a separate space for your BBQ. This allows for full enjoyment of the main deck as a place for you to relax. Step inside and find a bright, open-plan executive level home offering quality not normally found in a unit at this price-point in this premium location. The hardwood flooring leads you to a bright and modern living space. Highlights include a kitchen that is as practical as it is beautiful, plus 13 feet of custom wall cabinetry around the fireplace, plus custom high-end blinds & more! The ensuite bathroom is upgraded to a walk-in shower with tile surround, just one of several upgrades that make this home special and which are not available in any other suites in the building! Everything here is first-class, in like-new condition. The complex has its own recreation room & gym. You can also walk to the nearby H2O Center or stroll to the greenway! Wander the other way & you are just minutes from the beach, restaurants & more. This safe, upscale neighbourhood is much sought after for the ability to walk to anything you desire... But no matter how far you wander, you will always yearn to return home to your beautiful home. This is the quality you deserve in the location you will love! Call for floor-plans & full list of superior upgrades! (id:56537)
Call (250)-864-7337 for showing information. |
| Details |
| Amenities Nearby : - |
Access : - |
Appliances Inc : - |
| Community Features : Pet Restrictions, Pets Allowed With Restrictions, Rentals Allowed |
Features : - |
Structures : Clubhouse |
| Total Parking Spaces : 1 |
View : - |
Waterfront : - |
| Zoning Type : - |
| Building |
| Architecture Style : - |
Bathrooms (Partial) : 0 |
Cooling : Wall unit |
| Fire Protection : - |
Fireplace Fuel : - |
Fireplace Type : - |
| Floor Space : - |
Flooring : Laminate |
Foundation Type : - |
| Heating Fuel : Electric |
Heating Type : Baseboard heaters |
Roof Style : Unknown,Unknown |
| Roofing Material : Asphalt shingle,Other |
Sewer : Municipal sewage system |
Utility Water : Municipal water |
| Basement |
| Type : - |
Development : - |
Features : - |
| Land |
| Landscape Features : Underground sprinkler |
| Rooms |
| Level : |
Type : |
Dimensions : |
| Main level |
4pc Bathroom |
7'3'' x 7'10'' |
|
4pc Ensuite bath |
8'3'' x 8'8'' |
|
Bedroom |
11'7'' x 12'4'' |
|
Kitchen |
11'5'' x 11'2'' |
|
Laundry room |
8'3'' x 4'5'' |
|
Living room |
21'4'' x 12'5'' |
|
Primary Bedroom |
18'1'' x 11'2'' |
|
Data from sources believed reliable but should not be relied upon without verification. All measurements are
approximate.MLS®, Multiple Listing Service®, and all related graphics are trademarks of The Canadian Real Estate Association.
REALTOR®, REALTORS®, and all related graphics are trademarks of REALTOR® Canada Inc. a corporation owned by The Canadian Real Estate
Association and the National Association of REALTORS® .Copyright © 2023 Don Rae REALTOR® Not intended to solicit properties currently
under contract.
|