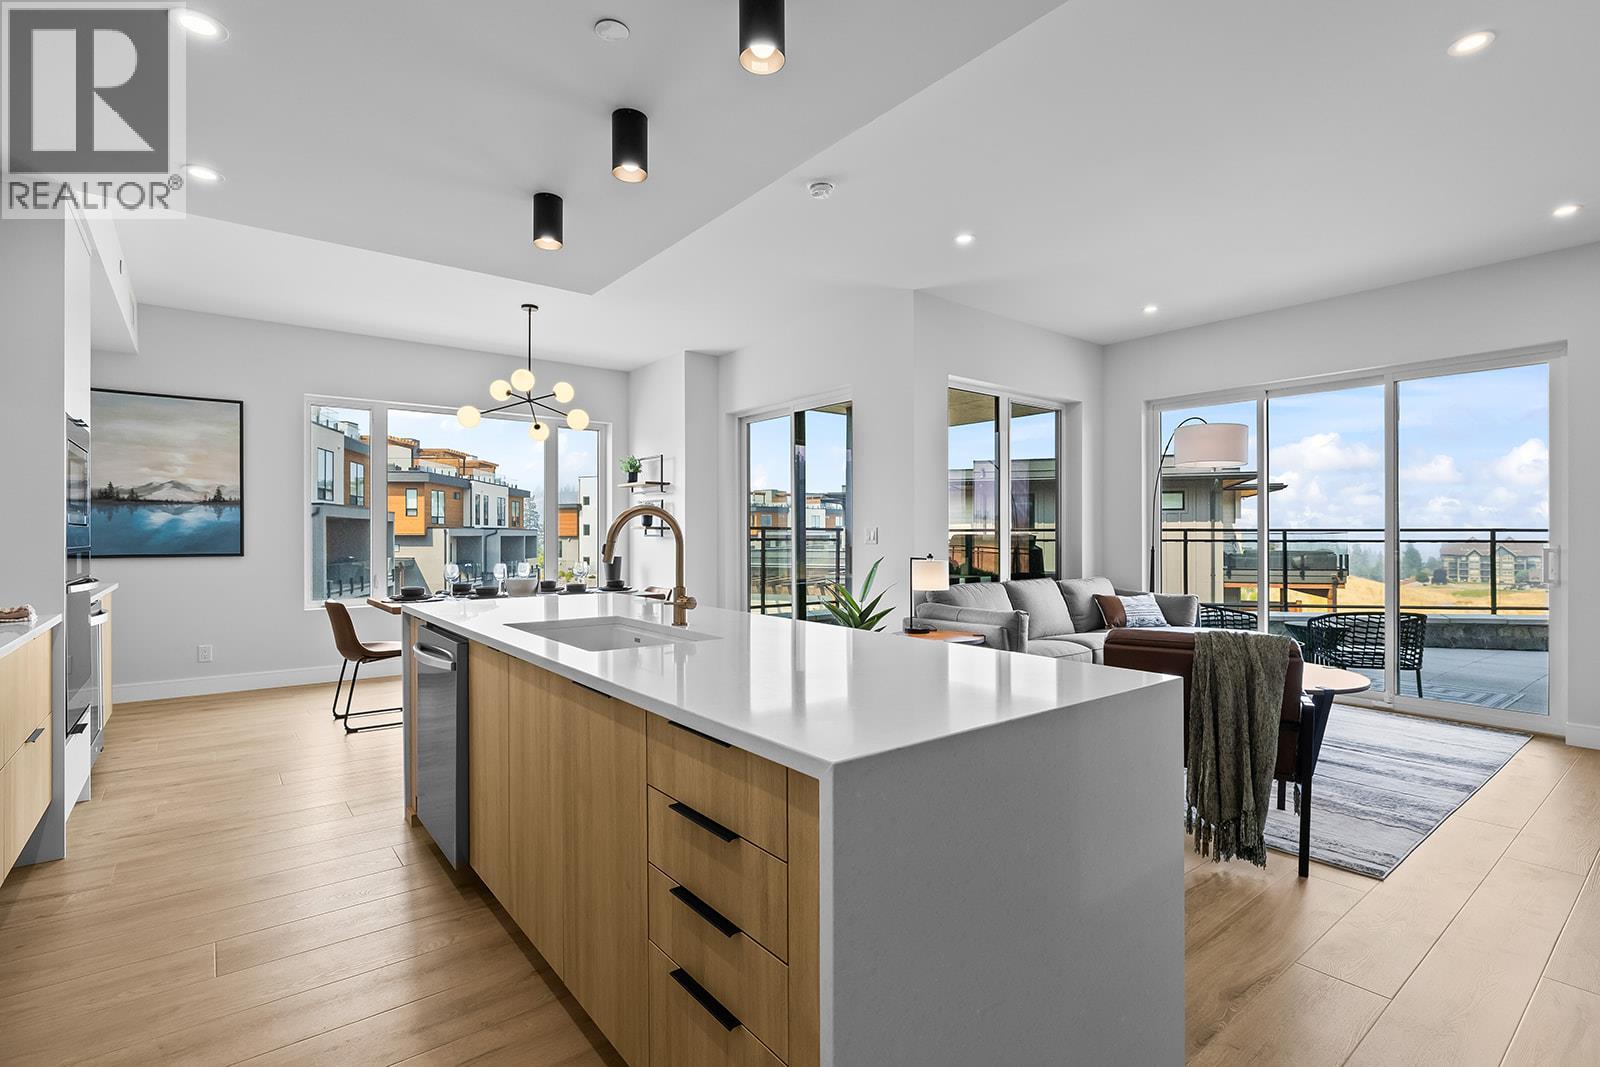
Welcome to Unit 103 at Vista Condominiums at Predator Ridge Golf Resort, where luxury resort living meets the best of the Okanagan lifestyle. Located in one of Canada's premier golf communities, this exceptional home offers the perfect opportunity to own at Predator Ridge, renowned for its championship golf courses, world class amenities, luxury real estate, and year round recreation. This beautifully appointed 2 bedroom, 2 bathroom residence offers open-concept living space with modern finishes throughout. The gourmet kitchen features premium cabinetry, quartz countertops, and quality appliances, flowing into the spacious dining and living areas, ideal for both everyday living and entertaining. The primary suite offers a retreat complete with a spa-inspired ensuite, while the second bedroom provides flexibility for guests or an office. Extend your living space outdoors onto the generous patio, perfect for relaxing with your coffee or unwinding after a day on the course. Exclusive resident amenities include a resort-style outdoor pool and hot tub overlooking the spectacular surrounding landscape, a private owner's lounge with a full kitchen, stone fireplace, and outdoor patio, plus convenient bike storage, secure underground parking, and a dog wash station. The building is pet- and short-term rental friendly, subject to restrictions, offering flexibility for owners. Homeowners at Vista also enjoy access to the exceptional amenities of Predator Ridge Resort, including two championship golf courses, a world-class practice facility with driving range, putting greens and chipping area, over 75 km of hiking, biking and walking trails, a state-of-the-art fitness centre with a 25-metre lap pool, tennis and pickleball courts, restaurants, an outdoor yoga platform, and countless year-round recreational opportunities, all just steps from your door. Strata fees are estimated. An underground parking stall and storage locker are included in the purchase price. GST is applicable. (id:56537)
Call (250)-864-7337 for showing information. |
| Details |
| Amenities Nearby : - |
Access : - |
Appliances Inc : Refrigerator, Dishwasher, Dryer, Cooktop - Gas, Microwave, Hood Fan, Washer, Wine Fridge, Oven - Built-In |
| Community Features : Pet Restrictions, Pets Allowed With Restrictions, Rentals Allowed |
Features : Central island |
Structures : - |
| Total Parking Spaces : 1 |
View : - |
Waterfront : - |
| Zoning Type : - |
| Building |
| Architecture Style : Contemporary |
Bathrooms (Partial) : 0 |
Cooling : Central air conditioning |
| Fire Protection : - |
Fireplace Fuel : Electric |
Fireplace Type : Unknown |
| Floor Space : - |
Flooring : - |
Foundation Type : - |
| Heating Fuel : Electric |
Heating Type : Heat Pump, See remarks |
Roof Style : Unknown |
| Roofing Material : Unknown |
Sewer : Municipal sewage system |
Utility Water : Municipal water |
| Basement |
| Type : - |
Development : - |
Features : - |
| Land |
| Landscape Features : - |
| Rooms |
| Level : |
Type : |
Dimensions : |
| Main level |
4pc Bathroom |
8'6'' x 5'7'' |
|
5pc Ensuite bath |
8'5'' x 10'2'' |
|
Bedroom |
13'0'' x 10'1'' |
|
Dining room |
11'2'' x 12'2'' |
|
Kitchen |
13'4'' x 29'3'' |
|
Living room |
10'9'' x 12'7'' |
|
Primary Bedroom |
13'1'' x 13'8'' |
|
Utility room |
3'0'' x 5'7'' |
|