Don Rae Realtor


  • &address&
  • &address&
  • &address&
  • &address&
  • &address&
  • &address&
  • 735 Cook Road Unit# 104B Kelowna V1W3G6

    Price : $437,900 Listing ID : 10397786
    Bedrooms Bathrooms
    Property Type : Single Family Building Type : Row / Townhouse
    Maintenance Fee : 405.81 Fee Paid : Monthly
    Title : Strata Finished Area : 989 sqft
    Built in : 1989 Total Parking Spaces : 1
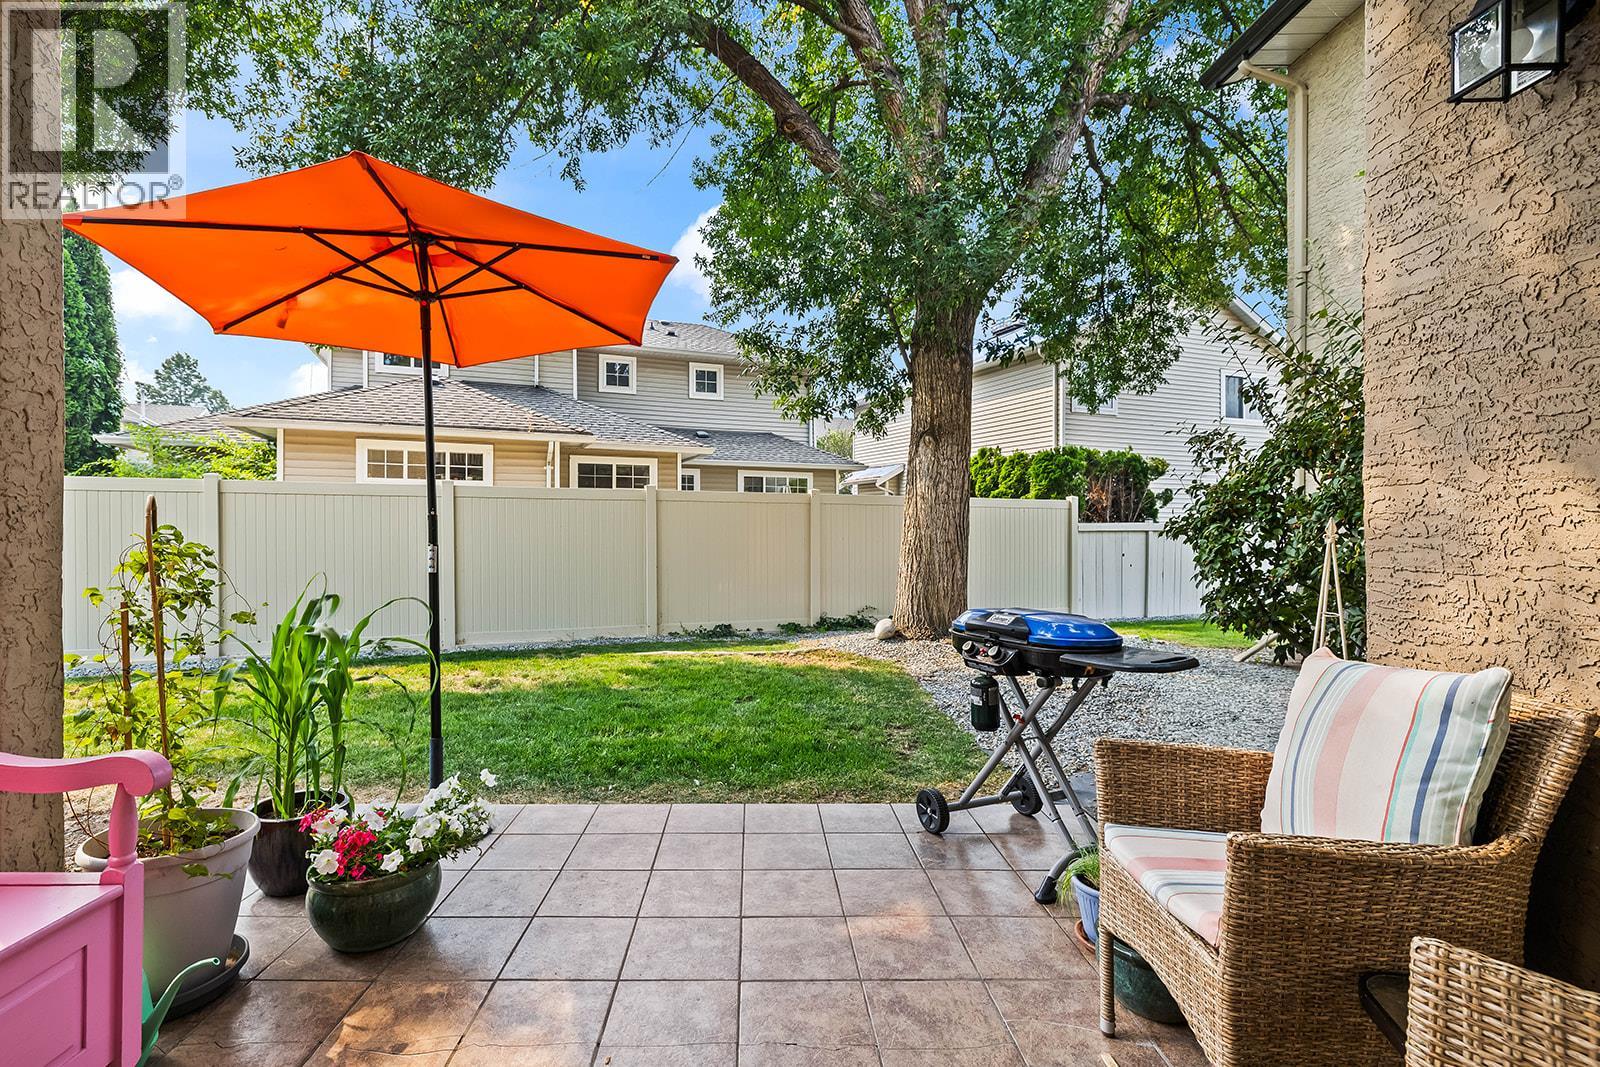
    Welcome to this cute ground level townhome at Bridgewater Estates! This 2 bed 2 bath one level home features a private entry and walk out to patio overlooking green space. An ideal spot for morning coffee, or simply relaxing outdoors. Inside, the home has been thoughtfully refreshed with updated flooring, and updated kitchen, and bathroom countertops. The spacious primary bedroom offers a full ensuite and walk-in closet, while the second bedroom is generously sized and versatile for guests, a home office, or both. A private storage locker is conveniently accessed from the patio and is included as part of the unit, providing excellent additional storage. One cat or one dog welcome NO SIZE RESTRICTIONS. Building amenities include an outdoor POOL, sauna, 2 gyms and community room with library and games. With one covered parking stall and an unbeatable Lower Mission location close to grocery stores, restaurants, shopping, parks, and everyday amenities, this is a wonderful opportunity for first-time buyers, downsizers, or anyone looking for a comfortable home in a highly sought-after neighbourhood. Ground-level living, private outdoor space, and a location that puts everything within easy reach, this one is worth seeing! (id:56537)

    Call (250)-864-7337 for showing information.
    Details
    Amenities Nearby : - Access : - Appliances Inc : -
    Community Features : Recreational Facilities, Pets Allowed, Pet Restrictions, Pets Allowed With Restrictions Features : Central island Structures : -
    Total Parking Spaces : 1 View : - Waterfront : -
    Zoning Type : -
    Building
    Architecture Style : - Bathrooms (Partial) : 0 Cooling : Wall unit
    Fire Protection : - Fireplace Fuel : - Fireplace Type : -
    Floor Space : - Flooring : Ceramic Tile, Laminate Foundation Type : -
    Heating Fuel : Electric Heating Type : Baseboard heaters Roof Style : Unknown
    Roofing Material : Asphalt shingle Sewer : Municipal sewage system Utility Water : Municipal water
    Basement
    Type : - Development : - Features : -
    Land
    Landscape Features : Underground sprinkler
    Rooms
    Level : Type : Dimensions :
    Main level 3pc Ensuite bath 4'11'' x 7'3''
    4pc Bathroom 10'3'' x 8'
    Bedroom 10'5'' x 14'2''
    Dining room 8'10'' x 9'1''
    Kitchen 7'4'' x 9'3''
    Living room 14'2'' x 17'10''
    Primary Bedroom 13'6'' x 10'8''
    Storage 4'5'' x 4'1''
    Data from sources believed reliable but should not be relied upon without verification. All measurements are approximate.MLS®, Multiple Listing Service®, and all related graphics are trademarks of The Canadian Real Estate Association. REALTOR®, REALTORS®, and all related graphics are trademarks of REALTOR® Canada Inc. a corporation owned by The Canadian Real Estate Association and the National Association of REALTORS® .Copyright © 2023 Don Rae REALTOR® Not intended to solicit properties currently under contract.