
|

|
| 1449 1 Avenue NE Unit# 404 Salmon Arm V1E0C4 |
|
| Price : $400,000 |
Listing ID : 10397479
|
2 
|
2 
|
| Property Type : Single Family |
Building Type : Row / Townhouse |
| Maintenance Fee : 200.00 |
Fee Paid : Monthly |
| Title : Strata |
Finished Area : 1053 sqft |
| Built in : 2015 |
Total Parking Spaces : 2 |
|
|
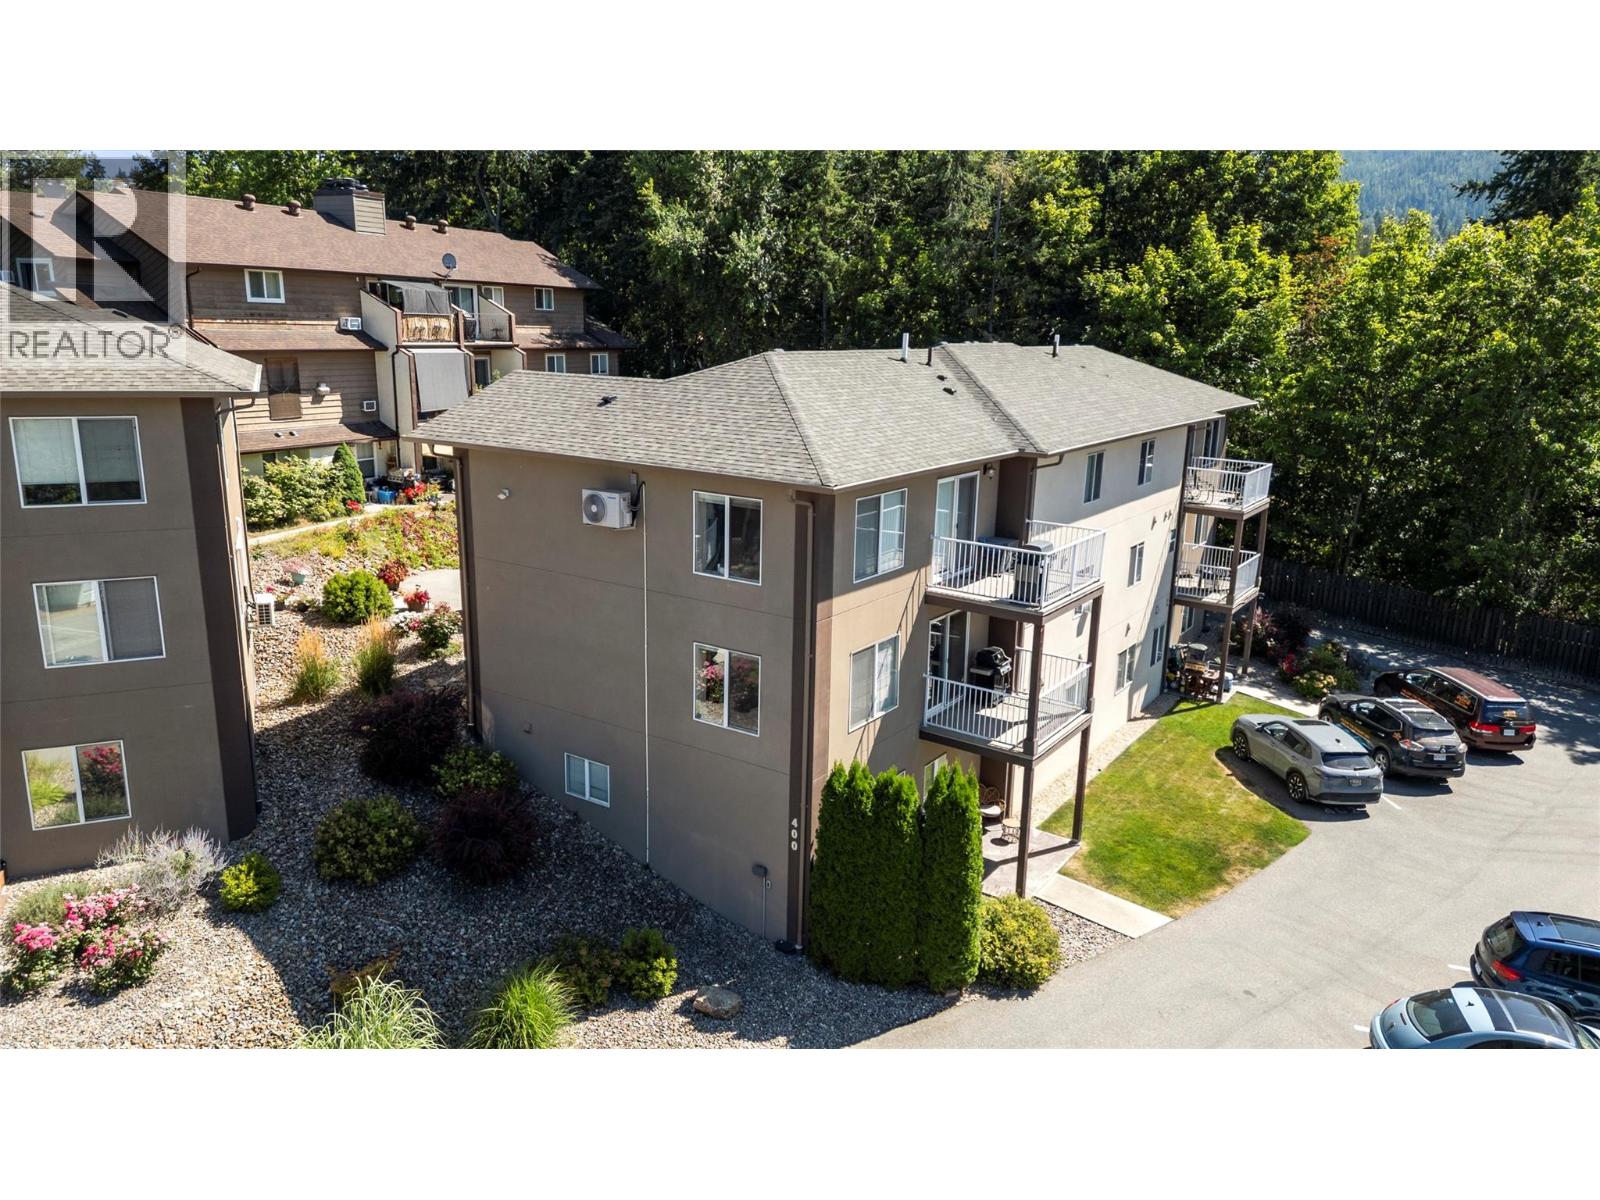
Level-entry townhome in Orchard Park Terrace! This second-floor, no-stair unit is the perfect home for first-time homebuyers or those looking to downsize. Enjoy modern comforts in this quality-built 2-bedroom plus den, 2-bathroom, 1,053 sq. ft. home. The open kitchen, dining, and living areas provide ample space for everyday living, with access to a covered deck where you can enjoy all four seasons. The primary bedroom features its own private ensuite, while a second bedroom, den, full bathroom, and laundry complete the thoughtfully designed layout. Quality finishes throughout, with hardwood flooring, tile and shaker style cabinetry. ICF construction provides excellent soundproofing and insulation. This pet and rental-friendly development (some pet restrictions apply) includes two parking stalls, one designated and access to an additional unassigned space. Monthly strata fees are $200. Conveniently located close to downtown Salmon Arm, schools, and recreation, this is a great opportunity to enjoy comfortable, low-maintenance living in a well-designed home. (id:56537)
Call (250)-864-7337 for showing information. |
| Details |
| Amenities Nearby : - |
Access : - |
Appliances Inc : Refrigerator, Dishwasher, Range - Electric, Microwave, Washer/Dryer Stack-Up |
| Community Features : - |
Features : One Balcony |
Structures : - |
| Total Parking Spaces : 2 |
View : - |
Waterfront : - |
| Zoning Type : - |
| Building |
| Architecture Style : - |
Bathrooms (Partial) : 0 |
Cooling : Window air conditioner |
| Fire Protection : - |
Fireplace Fuel : - |
Fireplace Type : - |
| Floor Space : - |
Flooring : Carpeted, Hardwood, Tile |
Foundation Type : Insulated Concrete Forms |
| Heating Fuel : Electric |
Heating Type : Baseboard heaters |
Roof Style : Unknown |
| Roofing Material : Asphalt shingle |
Sewer : Municipal sewage system |
Utility Water : Municipal water |
| Basement |
| Type : - |
Development : - |
Features : - |
| Land |
| Landscape Features : - |
| Rooms |
| Level : |
Type : |
Dimensions : |
| Main level |
3pc Ensuite bath |
8'6'' x 6'4'' |
|
4pc Bathroom |
8'7'' x 4'11'' |
|
Bedroom |
9'10'' x 8'3'' |
|
Dining room |
13'2'' x 8'6'' |
|
Kitchen |
9'9'' x 8'10'' |
|
Laundry room |
3' x 3' |
|
Living room |
13'2'' x 12'7'' |
|
Primary Bedroom |
11'11'' x 11'9'' |
|
Data from sources believed reliable but should not be relied upon without verification. All measurements are
approximate.MLS®, Multiple Listing Service®, and all related graphics are trademarks of The Canadian Real Estate Association.
REALTOR®, REALTORS®, and all related graphics are trademarks of REALTOR® Canada Inc. a corporation owned by The Canadian Real Estate
Association and the National Association of REALTORS® .Copyright © 2023 Don Rae REALTOR® Not intended to solicit properties currently
under contract.
|