
|

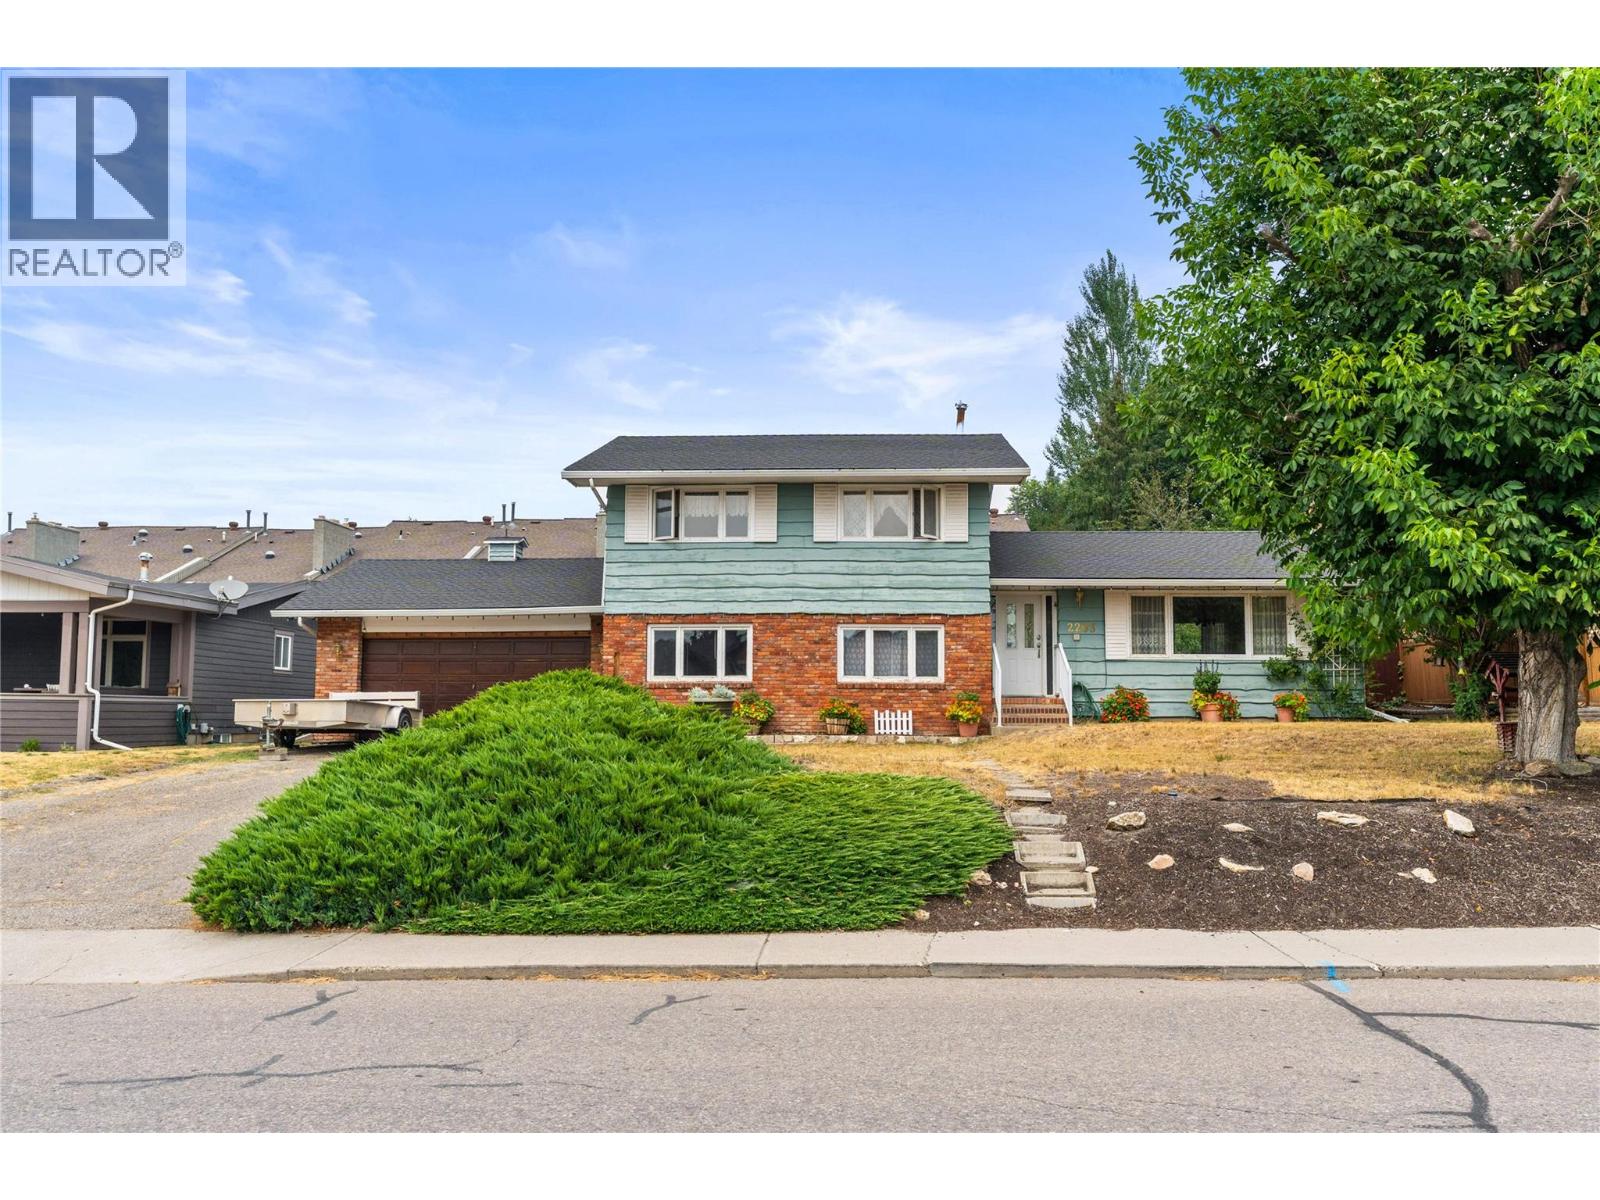
|
| 2203 23 Avenue Vernon V1T1J6 |
|
| Price : $675,000 |
Listing ID : 10397685
|
6 
|
2 
|
| Property Type : Single Family |
Building Type : House |
| Title : Freehold |
Finished Area : 2568 sqft |
| Built in : 1966 |
Total Parking Spaces : 6 |
|
|
Exceptional opportunity to build equity in this spacious 5/6-bedroom, 2-bathroom home located on a quiet, family-oriented street in popular Easthill. Offering approximately 2,570 sq. ft. of living space on the large 77x100 ft lot, this property provides plenty of room for a growing family, extended family, or those looking for a home with tremendous potential. The functional layout features generous living spaces and six bedrooms, living and family rooms, bonus room in basement provides flexibility for a home office, gym, or guest accommodations. Step outside and enjoy your own private in-ground swimming pool, creating the perfect setting for summer entertaining and family fun. A double garage a plenty of parking for all the toys rounds it out. Located in a desirable East Hill neighbourhood close to schools, parks, shopping and everyday amenities, this is an excellent opportunity for buyers looking to put their own personal touch on a solid home and create substantial value over time. Bring your ideas, imagination and vision—this could be the equity-building opportunity you've been waiting for! (id:56537)
Call (250)-864-7337 for showing information. |
| Details |
| Amenities Nearby : Park, Schools, Shopping |
Access : Easy access |
Appliances Inc : Refrigerator, Dishwasher, Microwave, Oven, Washer |
| Community Features : Family Oriented, Pets Allowed, Rentals Allowed |
Features : Private setting |
Structures : - |
| Total Parking Spaces : 6 |
View : - |
Waterfront : - |
| Zoning Type : - |
| Building |
| Architecture Style : Multi-level |
Bathrooms (Partial) : 1 |
Cooling : - |
| Fire Protection : - |
Fireplace Fuel : Gas |
Fireplace Type : Unknown |
| Floor Space : - |
Flooring : - |
Foundation Type : - |
| Heating Fuel : - |
Heating Type : Forced air |
Roof Style : Unknown |
| Roofing Material : Asphalt shingle |
Sewer : Municipal sewage system |
Utility Water : Municipal water |
| Basement |
| Type : Partial |
Development : - |
Features : - |
| Land |
| Landscape Features : - |
| Rooms |
| Level : |
Type : |
Dimensions : |
| Basement |
Bedroom |
10'10'' x 12'2'' |
|
Den |
14'5'' x 11'7'' |
|
Other |
10'11'' x 14'9'' |
|
Other |
7'8'' x 7'11'' |
| Main level |
2pc Bathroom |
6'5'' x 3'0'' |
|
Bedroom |
11'6'' x 11'2'' |
|
Dining room |
9'10'' x 9'8'' |
|
Family room |
15'0'' x 11'5'' |
|
Kitchen |
9'5'' x 13'8'' |
|
Laundry room |
6'6'' x 8'2'' |
|
Living room |
13'5'' x 18'4'' |
|
Other |
22'4'' x 19'8'' |
|
Primary Bedroom |
16'0'' x 11'7'' |
| Second level |
4pc Bathroom |
8'1'' x 7'10'' |
|
Bedroom |
13'10'' x 12'9'' |
|
Bedroom |
13'3'' x 12'9'' |
|
Bedroom |
9'7'' x 10'3'' |
|
Data from sources believed reliable but should not be relied upon without verification. All measurements are
approximate.MLS®, Multiple Listing Service®, and all related graphics are trademarks of The Canadian Real Estate Association.
REALTOR®, REALTORS®, and all related graphics are trademarks of REALTOR® Canada Inc. a corporation owned by The Canadian Real Estate
Association and the National Association of REALTORS® .Copyright © 2023 Don Rae REALTOR® Not intended to solicit properties currently
under contract.
|