
|

|
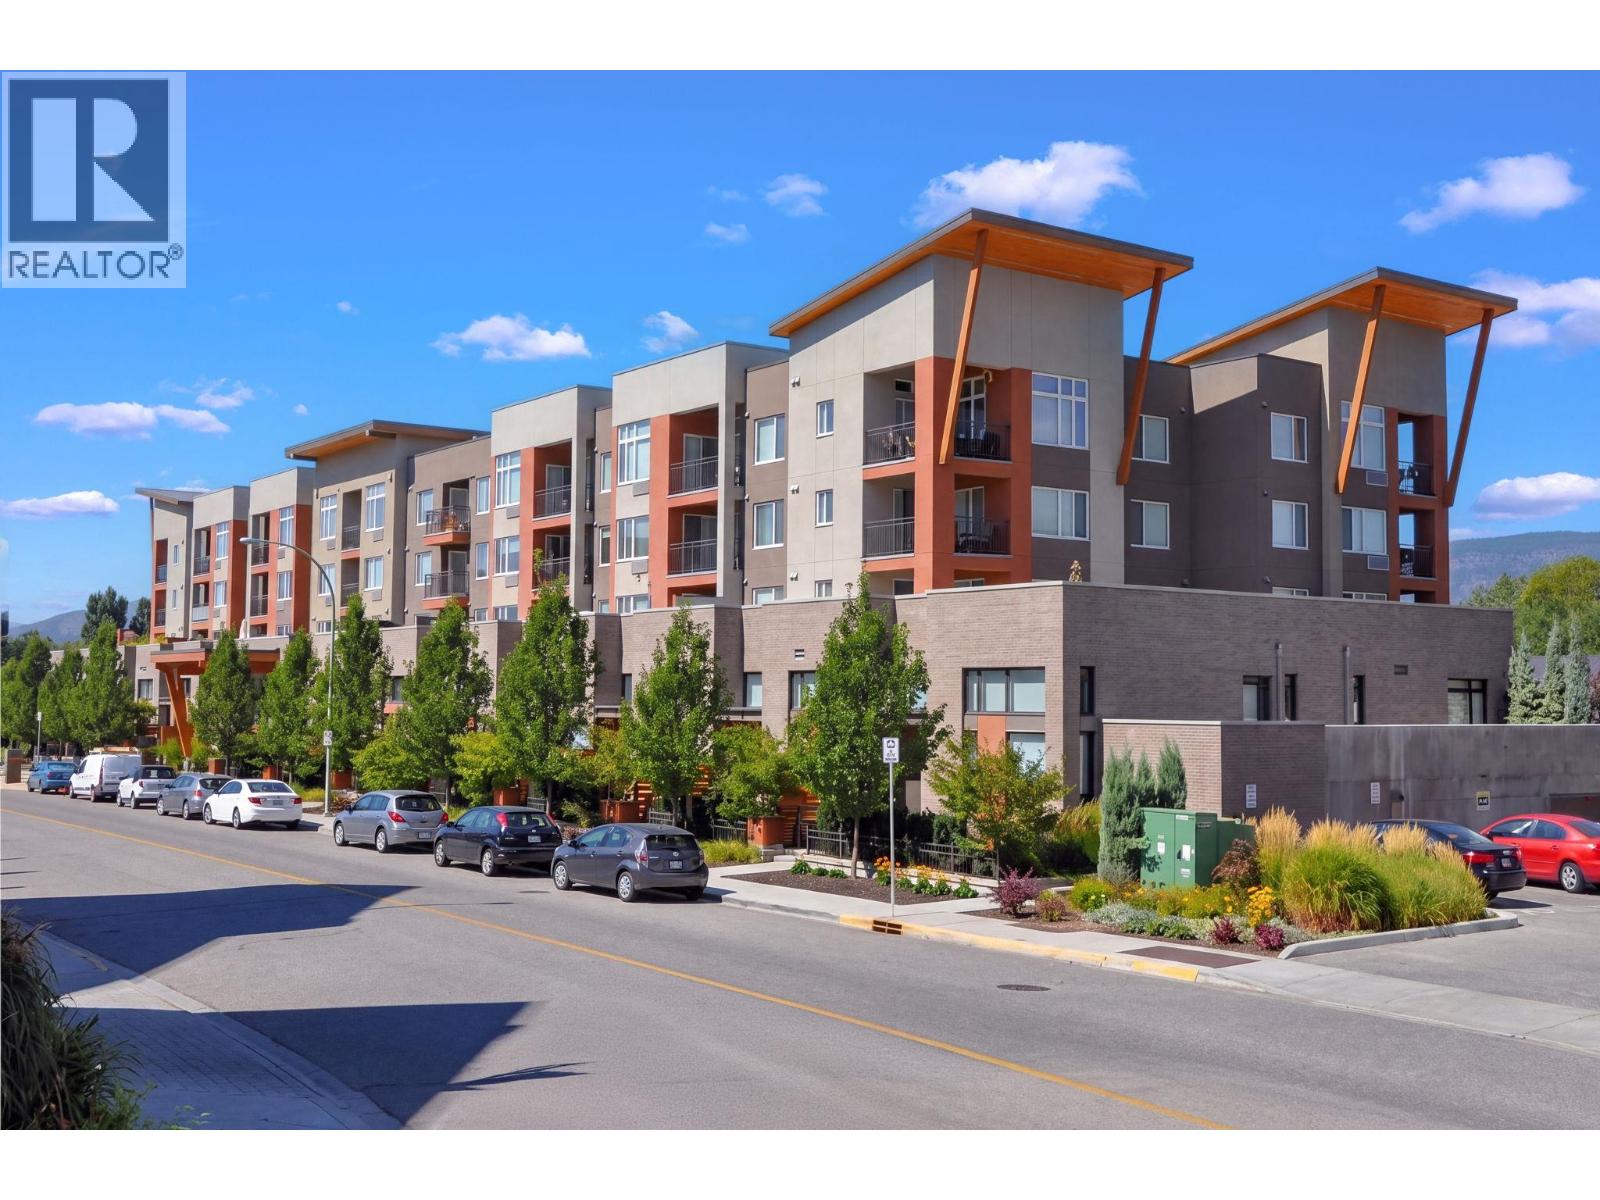
| 1550 Dickson Avenue Unit# 306 Kelowna V1Y9Y8 |
|
| Price : $324,900 |
Listing ID : 10397757
|
1 
|
1 
|
| Property Type : Single Family |
Building Type : Apartment |
| Maintenance Fee : 300.00 |
Fee Paid : Monthly |
| Title : Strata |
Finished Area : 647 sqft |
| Built in : 2009 |
Total Parking Spaces : 1 |
|
|
Welcome to Mode! This light and bright one-bedroom plus den/nursery unit is quiet and south-facing, with a spacious balcony. Four-piece bathroom with large soaker tub and in-suite washer and dryer This comfortable unit has been updated with new paint, new carpet and new heat pump. It is located in the convenient Landmark District within walking distance to Parkinson Recreation, numerous restaurants and cafes, shops and the Farmer's Market. 1 covered parking space and lots of visitor parking, bike storage, plus it is also close to transit. Large common area sundeck too! Pets are welcome, with restrictions. Low strata fees make this an affordable new home for all ages! Some photos have been virtually staged. (id:56537)
Call (250)-864-7337 for showing information. |
| Details |
| Amenities Nearby : Golf Nearby, Park, Recreation, Schools, Shopping |
Access : Easy access |
Appliances Inc : Refrigerator, Dishwasher, Dryer, Range - Electric, Microwave, Washer |
| Community Features : Family Oriented |
Features : Level lot, One Balcony |
Structures : - |
| Total Parking Spaces : 1 |
View : Mountain view, View (panoramic) |
Waterfront : - |
| Zoning Type : - |
| Building |
| Architecture Style : - |
Bathrooms (Partial) : 0 |
Cooling : Heat Pump, Wall unit |
| Fire Protection : Sprinkler System-Fire, Smoke Detector Only |
Fireplace Fuel : - |
Fireplace Type : - |
| Floor Space : - |
Flooring : Carpeted, Ceramic Tile, Laminate |
Foundation Type : - |
| Heating Fuel : Electric |
Heating Type : Baseboard heaters, Heat Pump |
Roof Style : Unknown |
| Roofing Material : Other |
Sewer : Municipal sewage system |
Utility Water : Municipal water |
| Basement |
| Type : - |
Development : - |
Features : - |
| Land |
| Landscape Features : Landscaped, Level |
| Rooms |
| Level : |
Type : |
Dimensions : |
| Main level |
4pc Bathroom |
Measurements not available |
|
Den |
86'5'' x 8'9'' |
|
Dining room |
10'1'' x 8'3'' |
|
Kitchen |
12'6'' x 10'1'' |
|
Laundry room |
2'7'' x 4'7'' |
|
Living room |
10'8'' x 12'5'' |
|
Other |
8'8'' x 6'6'' |
|
Primary Bedroom |
10'1'' x 11'1'' |
|
Data from sources believed reliable but should not be relied upon without verification. All measurements are
approximate.MLS®, Multiple Listing Service®, and all related graphics are trademarks of The Canadian Real Estate Association.
REALTOR®, REALTORS®, and all related graphics are trademarks of REALTOR® Canada Inc. a corporation owned by The Canadian Real Estate
Association and the National Association of REALTORS® .Copyright © 2023 Don Rae REALTOR® Not intended to solicit properties currently
under contract.
|